furnished apartment floor plans
Choosing furnished apartment floor plans is one of the fastest ways to see whether student housing fits your routine. A floor plan shows more than bedroom count. It reveals privacy, storage, traffic flow, natural light, kitchen placement, shared space and the rhythm your apartment can support.
Key Takeaways
- A dedicated emergency fund can help separate emergency savings from everyday spending.
- Start with a realistic first milestone, then build toward several months of essential expenses over time.
- Keep the money accessible, review it regularly, and avoid using it for planned purchases.
At Summit SLO, the published Floor Plans help you compare layouts before touring or signing. Use them to picture your morning routine, discuss roommate preferences and find the altitude that fits your college experience.
What are furnished apartment floor plans?
A furnished apartment floor plan is a scaled visual guide showing bedrooms, bathrooms, living areas, kitchen fixtures, doors, windows, closets and included furniture. It helps you judge how a home functions before move-in. Unlike an empty blueprint, a furnished layout places beds, desks, sofas, dining pieces and televisions inside the rooms, giving you a clearer sense of usable space and circulation.
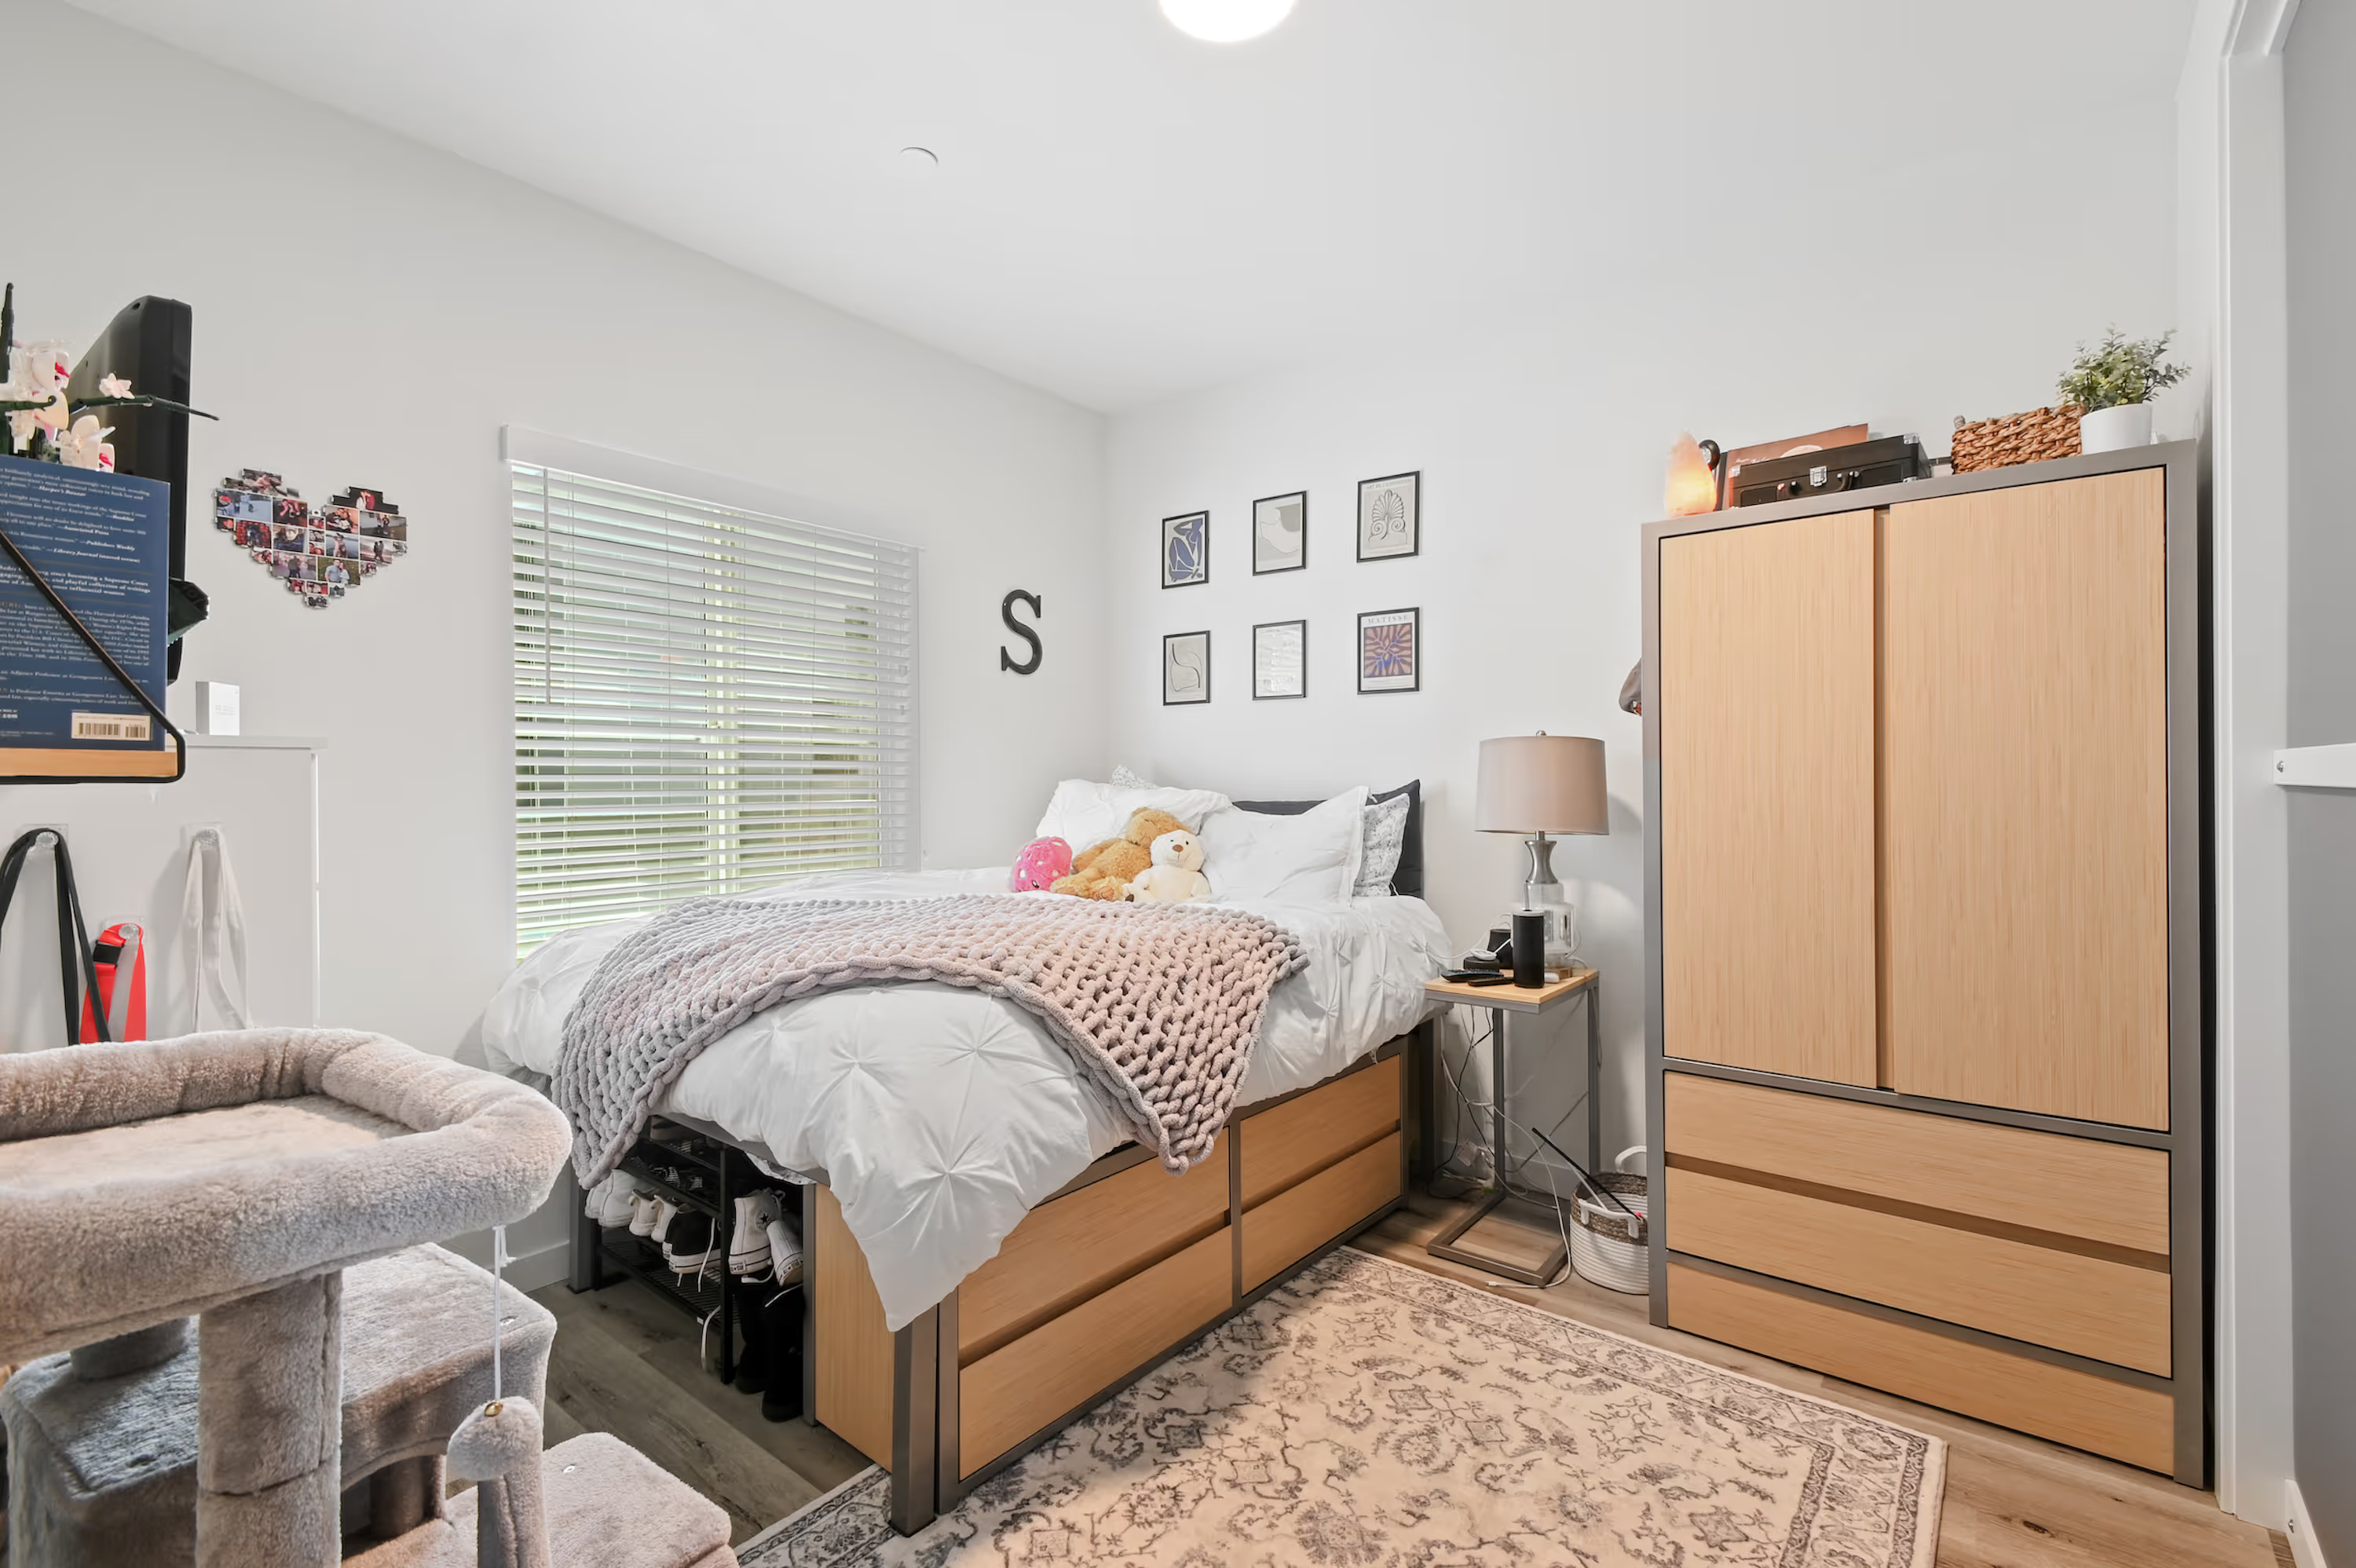
For student housing, read the drawing with both personal space and shared living in mind. Look for bedroom separation, closet capacity, bathroom access, desk placement and the distance between the kitchen, dining area and lounge. Summit SLO apartments are fully furnished. Each bedroom includes a bed, nightstand, desk, desk chair and dresser. Units also include living room and dining furniture, a Smart TV, stainless steel appliances, granite countertops, engineered hardwood flooring, an in-unit washer and dryer, central heating and air conditioning and modern bathrooms with double vanity sinks. Utilities are included, and each resident signs an individual lease for their bedroom.
Measurements and room arrangements can vary, so treat a floor plan as a planning tool rather than an exact construction document. Pay attention to window locations, door swings and furniture clearance. A room can look generous on paper but feel tight if a closet door blocks a desk or a kitchen appliance interrupts the main walkway. The Summit SLO Bishop floor plan offers a starting point for evaluating those details.
What are the benefits of furnished apartment floor plans?
Furnished apartment floor plans give you a clearer picture before move-in day. You can see where school supplies may fit, assess nightstand placement and plan shared storage for cookware, cleaning products and groceries. Furniture shown on the layout also makes the difference between private bedrooms and common areas easier to understand.
A furnished home can reduce the work of building your college setup. At Summit SLO, bedroom furniture and shared living and dining furniture are already provided, so you can focus on personal touches such as bedding, artwork and desk accessories instead of moving large pieces across town.
A thoughtful layout can support positive roommate routines. Private bedrooms provide a place to study and recharge, while a shared living room gives roommates room to connect. Summit SLO’s Roommate Matching program is designed to pair students based on compatibility. Individual leases add clarity because each resident leases their own bedroom rather than signing one joint lease for the entire apartment.
Key insight: Do not judge square footage alone. Trace the path from the entry to the kitchen, bedroom, bathroom and living room. Notice whether windows bring daylight into rooms used for studying, whether closets have practical access and whether the kitchen allows two people to prepare food without blocking one another. A floor plan that supports movement, sunlight, storage and privacy can make an apartment feel elevated.
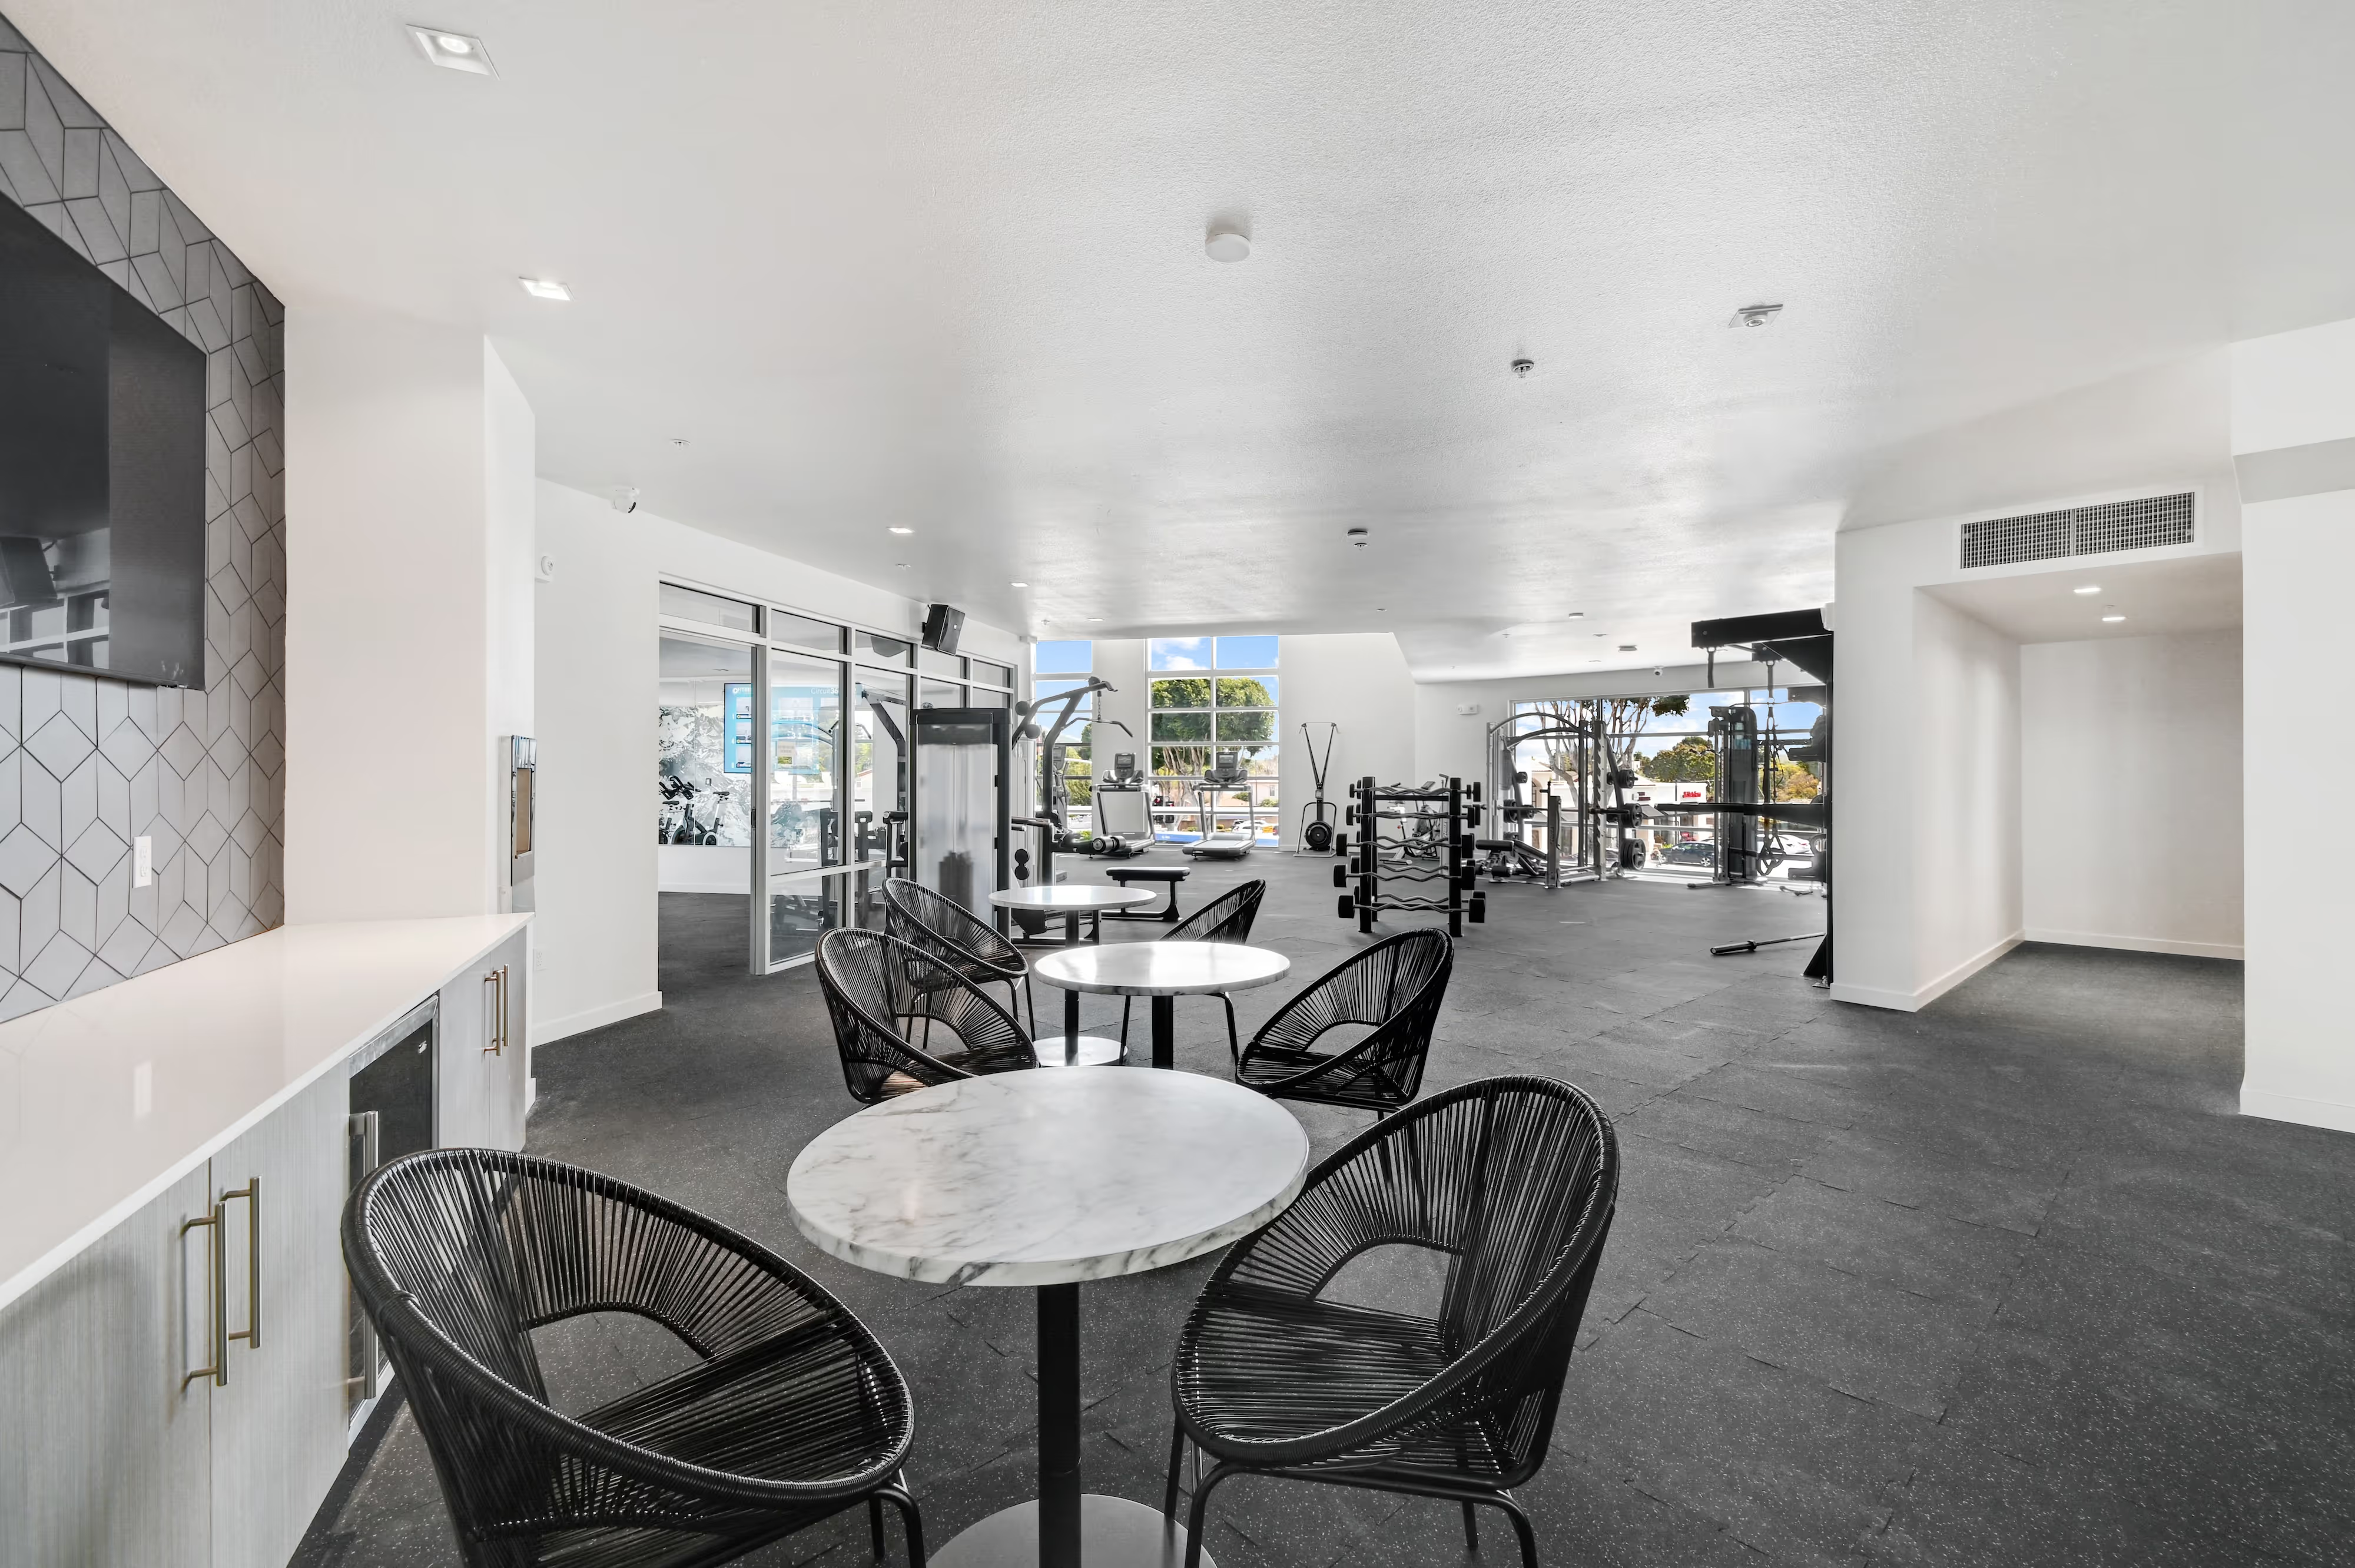
The apartment is only one part of the experience. Summit SLO also offers a rooftop lounge with barbecues, a TV and panoramic views, plus a 24/7 study lounge with private study spaces. A 24/7 fitness center, indoor rock climbing wall, Fitness On Demand and Spin Studio give you more places to reset between classes and commitments. Your apartment handles the everyday. Shared amenities open the rest of the mountain.
How do you choose furnished apartment floor plans?
Choose a furnished apartment floor plan by matching the layout to your daily routine, privacy needs and roommate plans. Review the bedroom arrangement, shared areas, storage, kitchen workflow and bathroom access. Then compare the plan with current lease details and availability on the Summit SLO website.
- Trace your routine. Follow the route from the entry to the kitchen, living room, bathroom and sleeping area. Look for clear paths around sofas, desks, beds and dining furniture. Check whether doors open into walkways and whether closet access stays clear.
- Consider privacy and community. The Bishop, The Cerro, The Madonna, The Osos and The Canyon each come in 2, 3 or 4 bedroom configurations. Compare bedroom positions, bathroom access and the distance between private rooms and shared spaces. Private and shared bedrooms are available.
- Review the kitchen. Look at the space between the sink, refrigerator, range and dishwasher. Appliance doors should open without blocking a main passage. Also check cabinet placement and available storage for groceries and cookware.
- Inspect light and storage. Mark each window and consider how natural light may affect studying, relaxing and getting ready. Look for closet depth, kitchen cabinets, entry storage and linen space. A plan shows furniture placement, but a tour can answer questions about sound, temperature and the view.
- Confirm the full living package. Summit SLO apartments are fully furnished and include utilities. Review the selected floor plan with lease details to confirm furnishings, services, parking, maintenance responsibilities and community amenities. Visit the current floor plans page for rates and availability.
Roommate Matching can help make a shared apartment feel intentional. Ask the leasing team how matching works, then discuss study habits, cleaning, guests and shared purchases with prospective roommates. Which matters most to you: a quieter bedroom position, a larger shared area or easy access to the kitchen?
Accessibility deserves the same attention as style. Ask how entrances, routes, bathrooms, kitchens and shared amenities support the needs of every resident. A tour or measured question can fill in details that a drawing cannot show. You can also review the ADA Standards for Accessible Design.
References
- Floor plan: https://en.wikipedia.org/wiki/Floor_plan
- 2010 ADA Standards for Accessible Design: https://www.ada.gov/law-and-regs/design-standards/2010-stds/
- Housing: https://www.census.gov/topics/housing.html
Frequently Asked Questions
What furniture is typically included in a furnished apartment?
A furnished student apartment commonly includes a bed, mattress, desk, chair, dresser, sofa, dining furniture, and living room television. Exact inclusions can differ by property and layout, so review the inventory before signing. Summit SLO apartments are advertised as fully furnished, with a TV provided in the living room. Ask whether kitchenware, bedding, lamps, and decorative items are included, since these details affect your move-in budget and packing list.
How do I choose the best floor plan for student housing?
Choose the layout that matches your routine and roommate expectations. Consider bedroom privacy, study space, closet capacity, bathroom access, natural light, kitchen workflow, and the distance between private rooms and shared areas. If you study at home, prioritize a bedroom with room for a desk and comfortable circulation. If you host friends, give more attention to living room seating and dining space. Summit SLO’s Madonna floor plan can help you inspect furniture placement and room relationships before scheduling a tour.
What are the benefits of a four-bedroom layout for roommates?
A four-bedroom arrangement gives each resident a defined private area while creating shared space for meals, conversations, and study breaks. It may also make roommate responsibilities easier to discuss because bedrooms, bathrooms, storage, and common areas are visible in advance. Before choosing this setup, confirm how many bathrooms serve the apartment and discuss cleaning schedules, guests, noise, and shared supplies. Individual leases can provide added clarity regarding each resident’s agreement.
How do floor plans affect roommate matching?
Layout can shape compatibility as much as personality. A bedroom beside the living room may suit a social roommate, while a more separated room may appeal to someone who values quiet study. Compare room sizes, window locations, closet space, bathroom proximity, and access to shared areas. Treat published dimensions as planning information because measurements and arrangements may vary. The best match is the one whose habits align with the space, lease structure, and expectations established before move-in.
.avif)