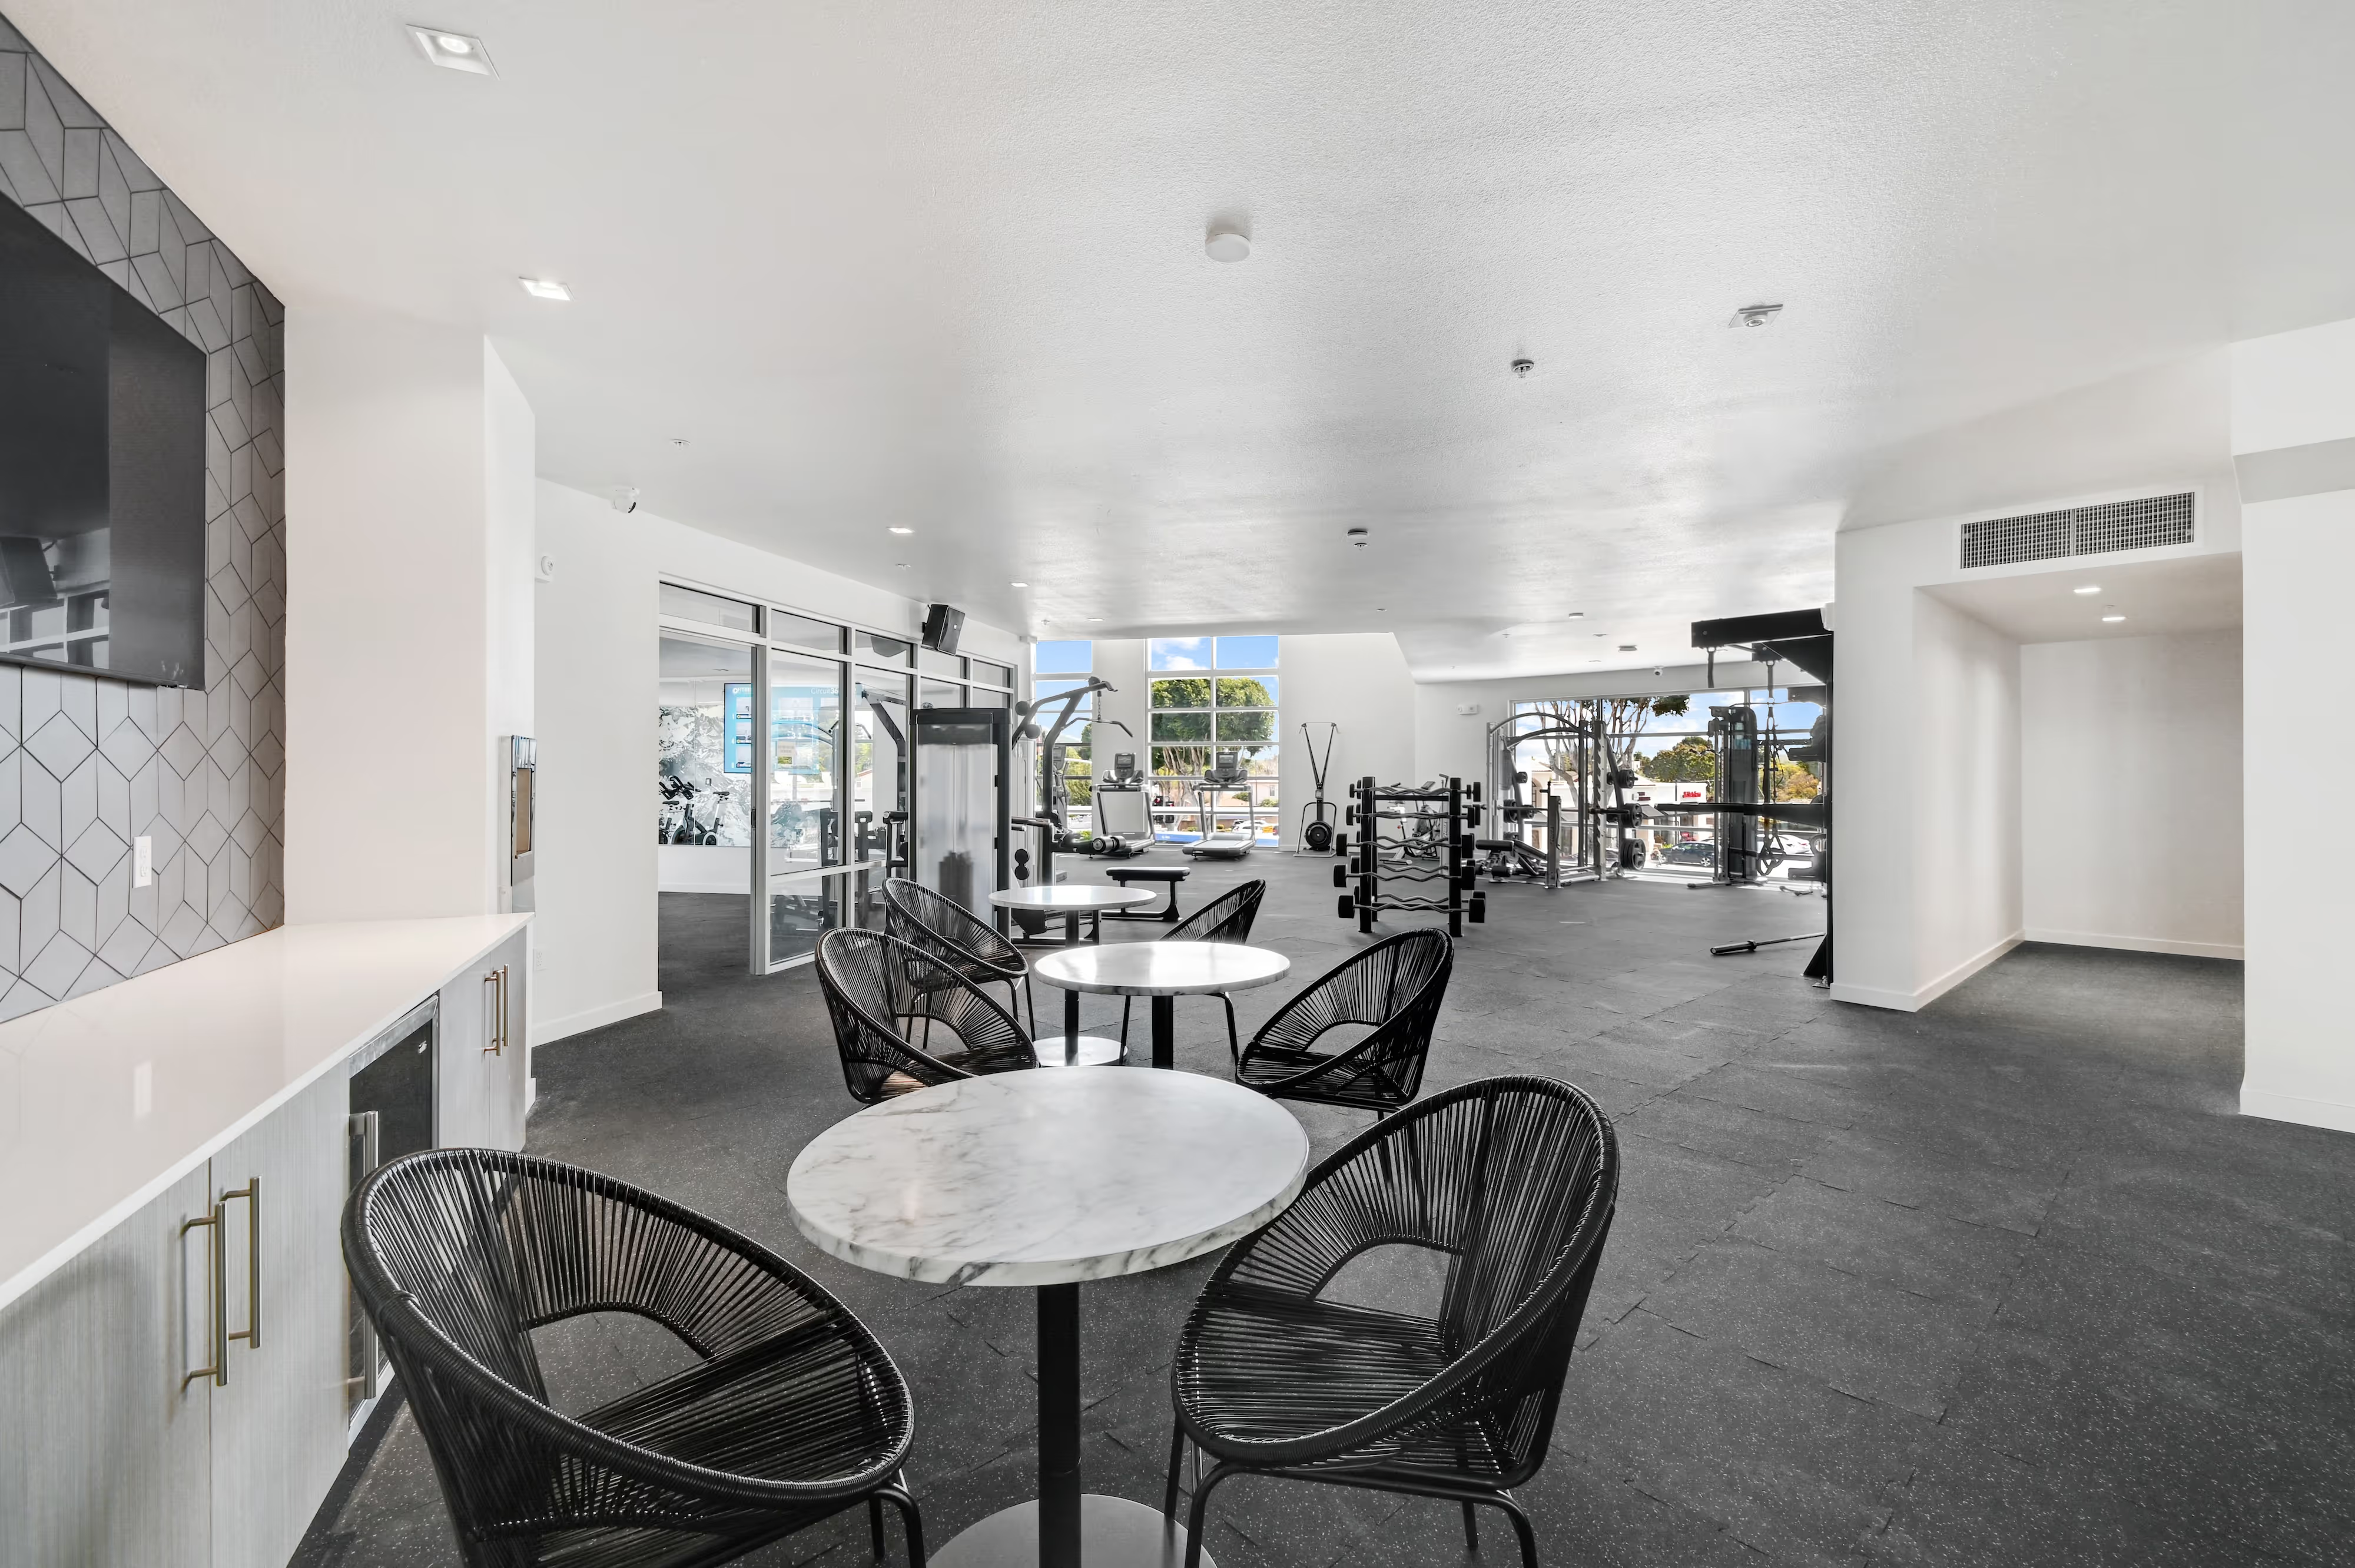
four bedroom two bathroom
Choosing a four bedroom two bathroom student home gives you a practical upgrade from base-camp living. Each resident can have a dedicated bedroom, shared spaces feel open enough for study breaks and dinners, and the monthly cost is divided among roommates instead of carried alone. The right layout turns everyday routines into a smoother climb toward your best college experience.
Key Takeaways
- Every roommate gets a private bedroom, so you can recharge on your own terms while still enjoying open shared spaces for dinners and study breaks.
- Splitting the monthly rent four ways makes elevated San Luis Obispo living far more attainable for Cal Poly students.
- Two bathrooms cut down morning bottlenecks, giving your busiest class days a smoother start.
- Touring layouts with bedroom placement and bathroom access in mind helps you choose the plan that fits your daily routine.
- The right four bedroom floor plan becomes a launchpad for your best college experience, not just a place to sleep.
Why Four Bedroom Two Bathroom Layouts Work So Well for Students
For many students, this configuration hits the sweet spot between privacy, affordability and community. Four bedrooms create personal space for sleep, studying and storage. Two full bathrooms reduce the morning bottleneck that can make a smaller apartment feel crowded. The best choice depends on more than bedroom count: look at stair placement, closet space, natural light, kitchen flow, bathroom access and whether the common area supports four busy schedules.
Single-Story vs. Two-Story Four Bedroom Layouts, Compared
A single-story plan keeps every bedroom, bathroom and shared room on one level. That arrangement makes late-night kitchen trips easy and gives roommates similar access to the living room, dining area and laundry zone. A two-story plan can create stronger separation between sleeping quarters and social space. Upstairs bedrooms may feel quieter during a rooftop-inspired movie night downstairs, while a ground-floor bedroom can offer convenient access for residents with mobility needs. Review the floor plan for hallway length, sound transfer, entrances and whether one bathroom sits near the communal spaces.
| Layout style | Student advantages | Details to inspect |
|---|---|---|
| Single-story | Simple access, shared routines, easy cleaning | Bedroom privacy, hallway traffic and noise separation |
| Two-story | More separation between social and sleeping areas | Stair placement, bathroom access and temperature balance |
Square Footage Ranges: What Four Bedrooms and Two Baths Typically Offer
Square footage varies widely by building, yet usable space matters more than a headline number. Measure how much room remains after beds, desks, sofas and dining furniture are placed. A well-planned student unit gives each bedroom a functional footprint, offers closets or wardrobe storage, and leaves enough circulation space in the kitchen and living room. Check window placement, outlet locations, desk dimensions and the distance between bedrooms and bathrooms. Those details determine whether the home feels like an organized summit or a crowded base camp.
The Case for Two Bathrooms With Four Roommates
Two bathrooms divide peak-hour demand and give roommates a backup when one resident is showering, getting ready or cleaning. A double vanity can provide separate sink stations, making toothbrushes, skincare and morning supplies easier to organize. Bathroom placement matters just as much as the count. A shared hall bath may serve several bedrooms efficiently, while an ensuite-style arrangement can offer greater privacy. Confirm shower availability, cabinet storage, ventilation and the location of each door before choosing a floor plan.
Floor Plans and Bedroom Options at Summit SLO
Summit SLO brings the four-bedroom, two-bathroom student layout into a furnished community designed around convenience and connection. The floor plan collection includes The Bishop, The Cerro, The Madonna, The Osos and The Canyon, each available in 2, 3 and 4 bedroom configurations. Since layouts and availability can change, review the current details at summitslo.com/floorplans before selecting your space.
Meet the Five Floor Plans: The Bishop, The Cerro, The Madonna, The Osos and The Canyon
These five named plans give students room to match their living style with the structure of their household. A two-bedroom option may suit a smaller group, a three-bedroom plan can balance privacy with built-in community, and a four-bedroom configuration creates a fuller roommate experience with shared costs and dedicated sleeping spaces. Explore the plan drawings for bedroom dimensions, bathroom locations, kitchen positioning, living-room proportions and storage. The goal is not merely to count rooms. It is to find a layout that supports your class schedule, study habits and social rhythm.
Private and Shared Bedroom Options, Explained
Summit SLO offers private and shared bedroom choices, so students can prioritize personal space or a more social setup. A private bedroom gives you a consistent place for studying, relaxing and keeping belongings organized. A shared room can create a closer daily connection and may fit residents who prefer a built-in companion. Compare bed placement, closet capacity, desk space and bathroom access within each plan. These practical details shape comfort long after move-in day.
Individual Leases: You Sign for Your Bedroom, Not the Whole Unit
With an individual, by-the-bed lease, you sign for your assigned bedroom rather than taking financial responsibility for the entire apartment. That structure can simplify the process when roommates have different budgets, timelines or family arrangements. Each resident maintains an individual agreement while sharing the kitchen, living room, bathrooms and other common areas. Read the lease carefully for term dates, included services, guest policies, renewal conditions and room assignment details.
Fully Furnished and All-Inclusive, Straight From Day One
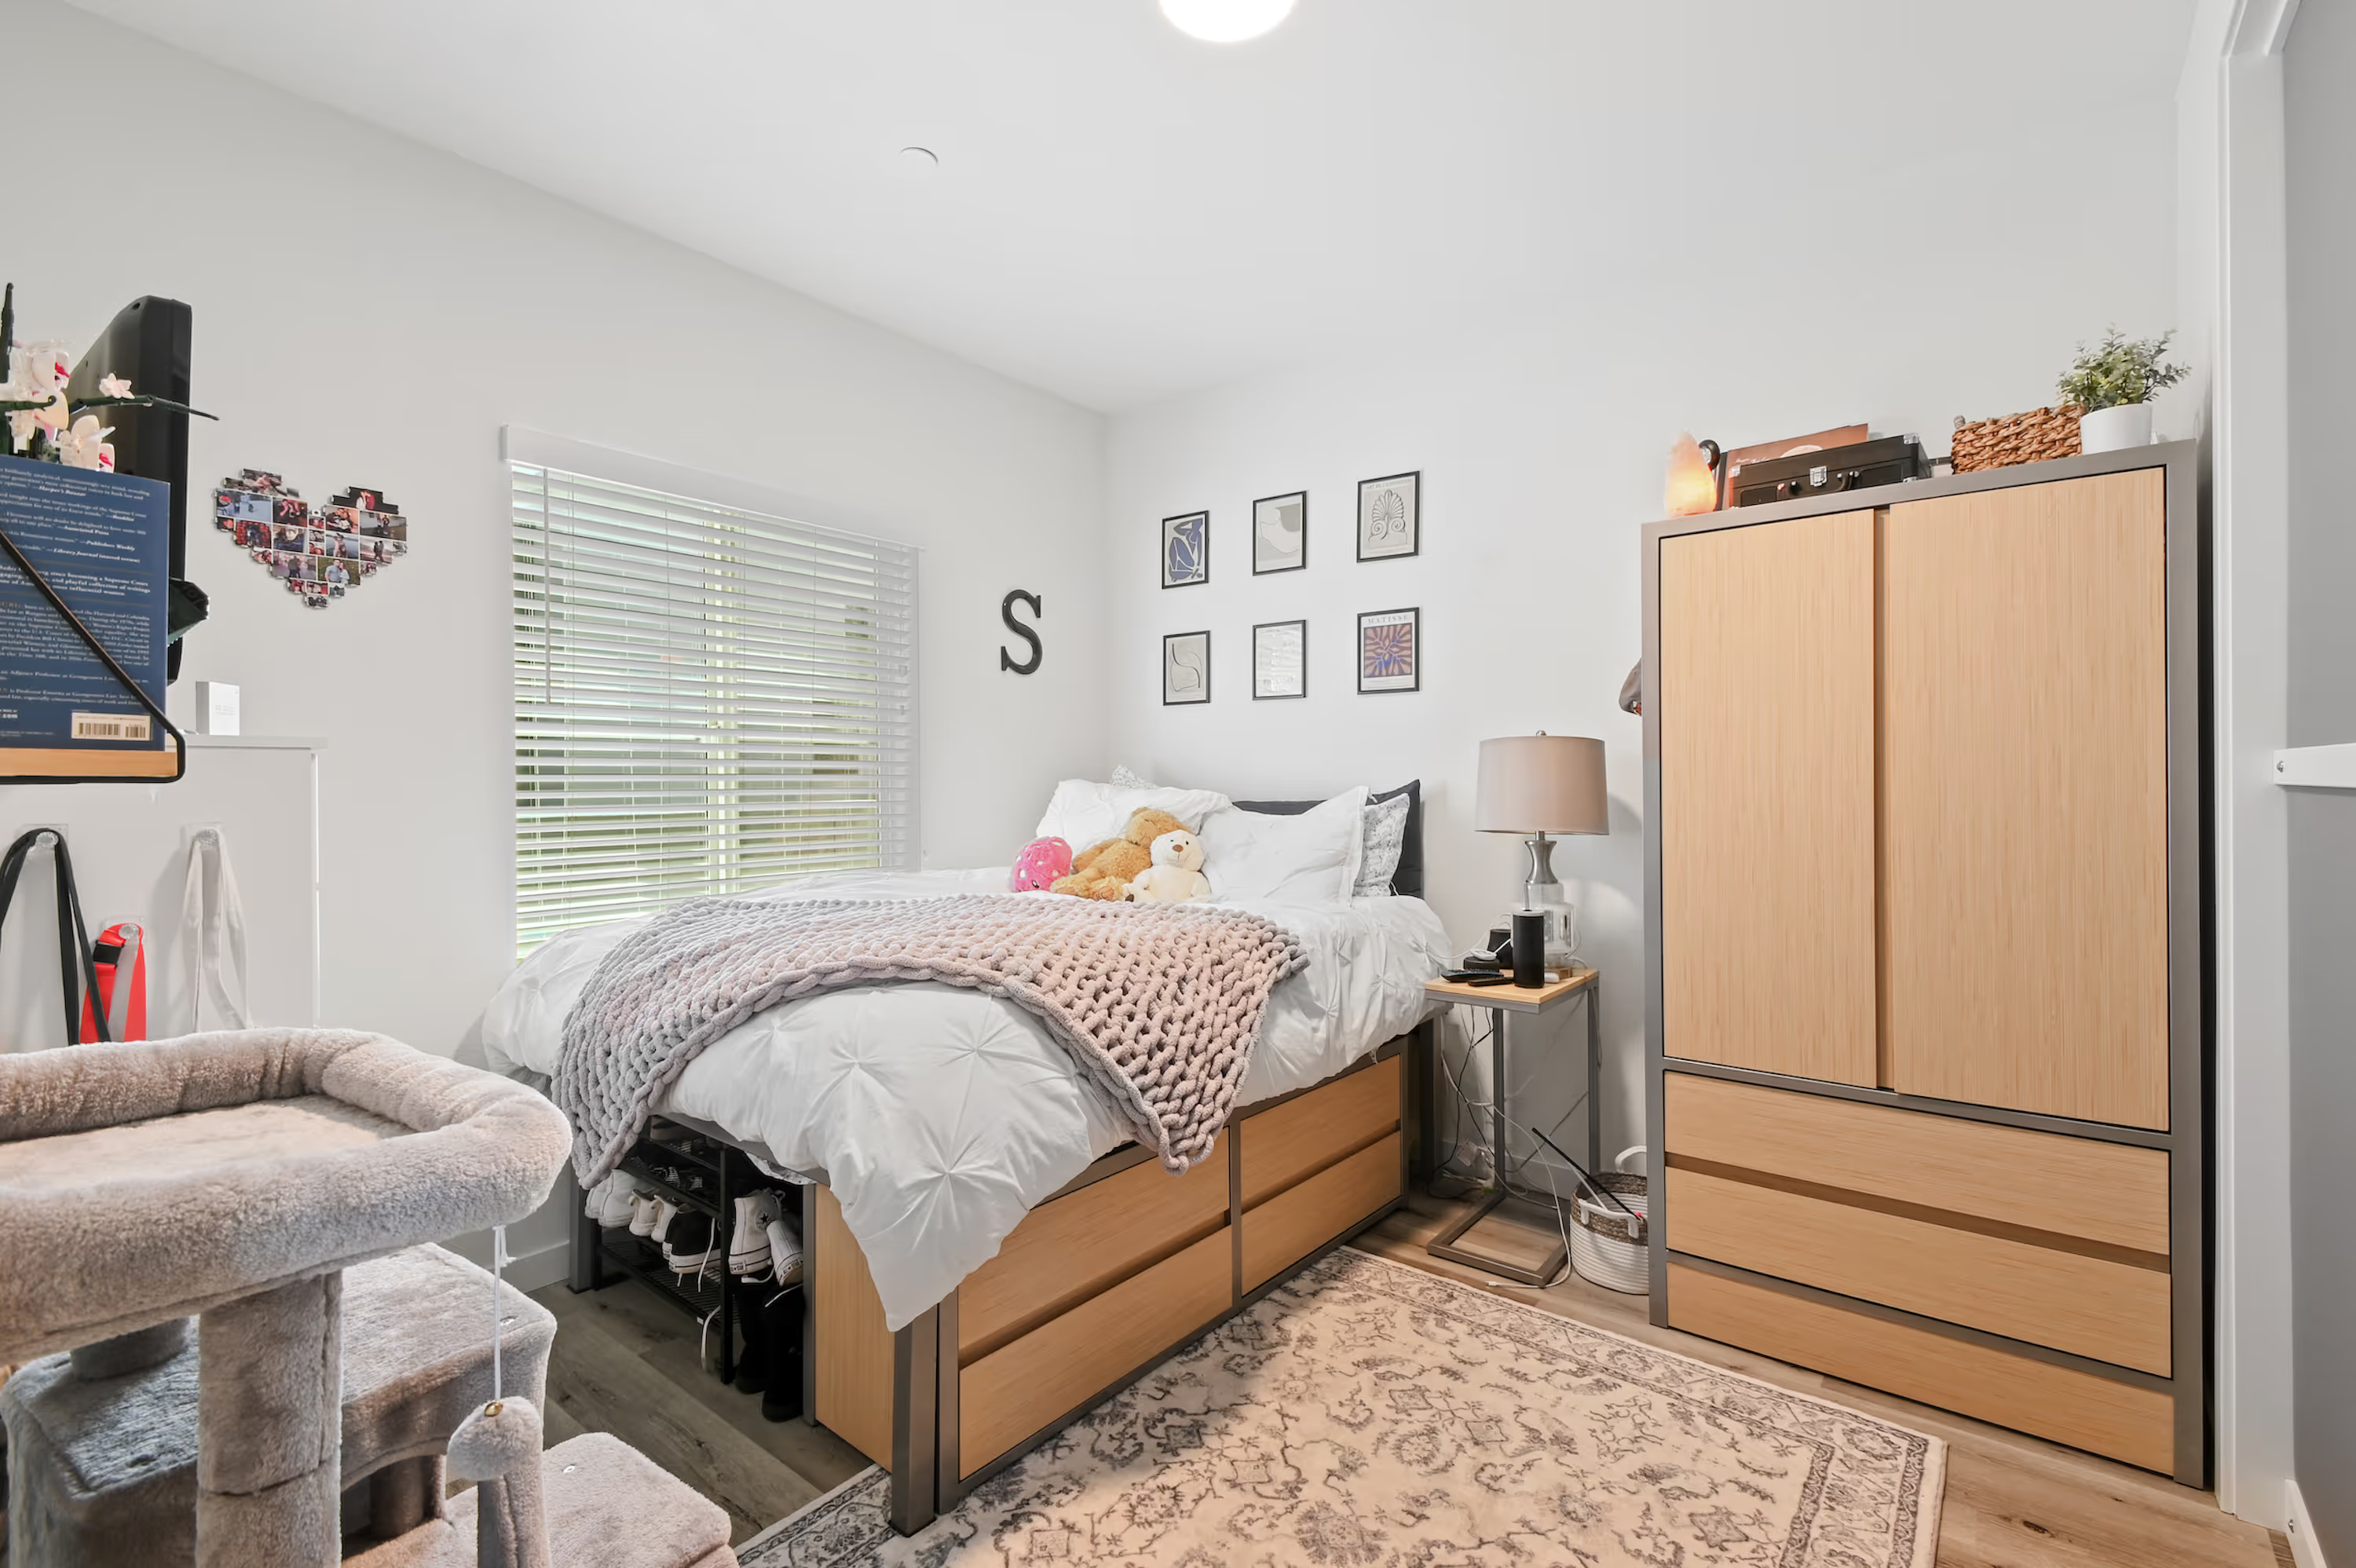
Summit SLO apartments arrive furnished and all-inclusive, helping you skip the heavy lift of buying, transporting and assembling major pieces. Features include granite countertops, an in-unit washer and dryer, and bathrooms with double vanities. All-inclusive living also makes household planning more predictable by bringing core services into the housing arrangement. Visit the floor plan page for current rates, availability and specific inclusions, then reserve your preferred altitude while spaces remain limited.
- Furnished bedroom and shared living areas
- Granite kitchen countertops
- In-unit washer and dryer
- Double vanity bathroom design
- Two-, three- and four-bedroom configurations
Two Bathrooms, Four Roommates: Sharing Strategies That Actually Work
Sharing two bathrooms among four roommates can feel easy or chaotic depending on the layout and the household habits. A well-planned four bedroom two bathroom student home gives residents a second shower, sink and toilet when schedules collide, yet the space still needs clear routines. Summit SLO’s double vanity bathrooms create separate sink stations, while intentional roommate matching helps align residents with compatible cleanliness standards, sleep schedules and communication styles.
Common Bathroom Layouts: Shared Hall Bath, Ensuite Style and Double Vanities
A shared hall bathroom sits along a central corridor and serves multiple bedrooms. It offers simple access, though residents need agreement about guest use, personal storage and shower timing. Ensuite-style access connects a bathroom more directly to one bedroom or a smaller bedroom group, which can provide added privacy. A powder room may support guests or quick sink use, but it does not replace a full bathroom with a shower. Double vanities are especially useful because two people can brush, style hair or prepare for class without competing for one sink.
- Confirm which bedrooms have the shortest route to each bathroom.
- Check whether each resident has cabinet, drawer or shelf space.
- Look for strong ventilation, working exhaust fans and easy-clean surfaces.
- Agree on guest access before move-in, especially during peak hours.
A Simple Cleaning Rotation That Keeps Both Bathrooms Fresh
Two bathrooms double the surfaces that require attention, so divide responsibility before dust, hair and empty toiletries become shared frustrations. Create a weekly rotation with one roommate assigned to each bathroom and a second person responsible for supplies or a quick midweek check. Rotate those roles every week or two. The schedule should cover the shower, toilet, vanity, mirror, floor, trash and restocking. Even a bathroom that receives little use needs occasional flushing and ventilation to prevent stale odors and dry traps.
- Keep disinfectant, microfiber cloths, a toilet brush and gloves in each bathroom.
- Set one recurring cleaning day that avoids exams, work shifts and club meetings.
- Report leaks, clogged drains, weak ventilation or damaged fixtures promptly.
- Use a shared checklist so “clean” has a clear, agreed meaning.
Morning Rush Fixes: Schedules Without the Stress
Start with a group message or shared calendar that identifies early classes, work shifts and regular shower preferences. Residents with eight a.m. classes can claim earlier slots, while later sleepers receive quieter access afterward. Keep grooming kits in bedroom storage when possible, and use the second vanity for low-noise tasks such as skincare or packing a bag. A five-minute courtesy rule also helps: finish showering, clear the counter and leave the floor ready for the next person. Good bathroom etiquette turns a crowded departure window into a coordinated launch.
What a Four Bedroom Two Bathroom Unit Really Costs
The monthly rent is only one part of a student housing budget. To understand the value of a four bedroom two bathroom unit, calculate the full housing picture: rent, utilities, internet, furniture, deposits, transportation, laundry and the time required to manage a shared property. An individual lease can make that picture easier to read because each resident is responsible for a specific bedroom rather than the entire apartment.
Room-by-Room Rent vs. Splitting an Entire House
When roommates lease an entire house together, they may need to divide one large payment, coordinate deposits and remain responsible for vacancies or late payments within the group. Utility accounts, internet service, maintenance requests and furniture purchases also become shared administration. A by-the-bed arrangement separates each resident’s lease obligation while preserving shared access to the kitchen, living room, bathrooms and community amenities. Compare the contract structure carefully, including lease length, renewal terms, liability, fees and what happens if a roommate changes plans.
| Cost category | Whole-house arrangement | Individual student lease |
|---|---|---|
| Rent responsibility | Shared across one household agreement | Assigned to the resident’s bedroom |
| Utilities | Accounts and monthly splits require coordination | Included services can simplify budgeting |
| Furniture | Roommates purchase, move and divide items | Furnished interiors reduce setup work |
| Household management | Residents coordinate maintenance and shared obligations | Property operations are handled through the housing provider |
What All-Inclusive Living Actually Covers
“All-inclusive” should never remain a vague promise. Review the lease and current property details to confirm which utilities, internet services, furnishings, laundry equipment and community features are included. Summit SLO’s furnished apartments include granite countertops, in-unit washers and dryers, and bathrooms with double vanities. That setup can reduce recurring decisions, separate furniture costs from move-in planning and make monthly expenses more predictable. Current rates, availability and service details belong on Summit SLO’s floor plan page.
Furnished vs. Bring-Your-Own: The Hidden Math
Bring-your-own housing can require a bed, mattress, desk, chair, sofa, dining pieces, kitchen equipment and moving supplies. Add delivery, storage between leases and the time involved in selling or hauling items after graduation. Furnished housing shifts those decisions away from move-in day and gives the apartment a ready-to-live-in foundation. Ask whether furnishings are included in every bedroom and common area, which items residents must supply, and whether replacement or damage policies appear in the lease. Visit the current floor plan listings for accurate availability before planning your housing budget.
Before You Sign: Your 4BR/2BA Student Housing Checklist
The right student home should support your schedule, budget and sense of independence before you ever unpack a suitcase. Use a tour to study the details that photos miss, from hallway sound to afternoon sunlight. A well-designed four-bedroom, two-bathroom layout can give you a strong balance of personal space and shared energy, but the floor plan still needs to fit the way you actually live.
What to Verify on a Tour: Layout, Light and Shared Walls
Walk the unit as if you already live there. Open closets, test cabinet storage and picture each bedroom with a bed, desk and everyday belongings in place. Notice whether windows provide natural light, whether bedrooms share walls with the living room, and whether bathroom doors open into busy circulation areas. Check outlet locations, air vents, locks, flooring, kitchen work surfaces and the distance from each bedroom to shared spaces. Ask to see the exact unit or a matching model, since small differences in orientation can change noise and brightness.
- Measure bedroom walls for furniture placement and desk clearance.
- Listen for sound from hallways, elevators, stairs and neighboring units.
- Inspect window coverings, ventilation, lighting and temperature controls.
- Confirm laundry access, package delivery procedures and maintenance reporting.
- Ask which utilities, furnishings and internet services the lease includes.
Roommate Matching: Compatibility Over Random Chance
Roommate matching works best when it considers daily behavior rather than relying on luck. Discuss sleep patterns, study habits, cleanliness, guests, cooking, noise, shared supplies and communication preferences. Summit SLO’s matching approach is designed to help residents find compatible household dynamics, giving students a better starting point for shared living. Be honest on every questionnaire. A candid answer about early mornings, quiet hours or social routines can shape a more comfortable apartment community.
Will two bathrooms be enough? Usually, when roommates coordinate peak routines and use separate storage. Who cleans them? Agree on a rotating schedule before move-in, including supplies and midweek touch-ups. What should I ask about the lease? Confirm individual responsibility, fees, renewal dates, included services, furnishings, guest policies and maintenance support in writing.
Ready to Change Your Altitude?
Your next step is practical: tour Summit SLO, review the current floor plans and match your preferred bedroom setup with available space. Visit summitslo.com/floorplans for current rates and availability, then reserve your spot before limited openings reach the next class. The height of student living is closer than you think.
Frequently Asked Questions
Is two bathrooms enough for four bedrooms?
A four bedroom two bathroom home can comfortably serve four residents when bathroom access, shower availability and storage are well planned. Two bathrooms divide morning routines and provide a backup when one space is occupied. Double vanities can also give roommates separate sink areas for faster, more organized starts.
How much money does it cost to build a four bedroom two bathroom home?
Building a four bedroom two bathroom home can cost widely different amounts based on location, materials, labor, permits, site preparation and total square footage. A reliable estimate requires local contractor bids and a complete plan. Students comparing housing options should also account for utilities, furnishings, maintenance and shared monthly costs.
How much does a four bedroom two bathroom house cost?
A four bedroom two bathroom house can vary significantly in price based on location, property condition, lot size, finishes and market demand. Buyers should compare total ownership costs, including taxes, insurance, utilities and repairs. For student housing, dividing shared expenses among roommates may make a larger layout more manageable.
How much is a four bedroom two bathroom manufactured home?
A four bedroom two bathroom manufactured home can range in cost based on the home model, site work, delivery, installation, land and local fees. Buyers should request a complete written estimate that separates the home from those added expenses. Local rules and available floor plans can also shape the final total.
Is it cheaper to build a four bedroom two bathroom home or get a modular home?
A modular home can be less expensive than traditional construction in some situations, but the better value depends on land, foundation work, delivery, permits, utilities and local labor costs. A detailed comparison should include every project expense. Students seeking a ready-to-live-in option may also compare furnished apartments with individual leases.
What should students check when choosing a four bedroom two bathroom floor plan?
Students choosing a four bedroom two bathroom floor plan should check bedroom dimensions, closet space, desk placement, bathroom access, storage, outlets, natural light and kitchen circulation. Summit SLO offers published two- and four-bedroom options, furnished apartments and individual leases, with current details subject to change. Review the latest floor-plan information before selecting a space.
.avif)