the canyon sf
Trying to untangle Mission Rock listings? This guide explains what The Canyon is, how it relates to Verde and what published facts can tell you before you evaluate a home. For the canyon sf, the key distinction is that these are sister buildings, not two names for one tower.
Address, building design and shared amenities help orient your search. Rent, availability and application details require a separate current check, since published listings can be dated.
What The Canyon SF Is: The Facts, Address and Design Story
The Canyon at a Glance: 1023 3rd Street Fact Box
The Canyon is a 23-story residential tower at 1023 3rd Street, San Francisco, CA 94158, in the Mission Rock waterfront neighborhood. It is designed by MVRDV. Published listings describe studios and one-, two- and three-bedroom homes, with approximate sizes ranging from about 358 to 991 square feet. Treat those measurements as a guide, not a promise about a particular apartment. The canyon sf search can surface the official leasing site, government housing records and rental aggregators, so confirm unit-specific details with the property before deciding.
Why the MVRDV Design Actually Matters for How You Live
The design credit gives useful context for the tower’s architectural identity, but it does not establish that a specific home matches a rendering or has a particular finish. For a leasing decision, focus on verifiable details: the floor plan, the apartment’s orientation, its natural light and the features listed for that specific unit. Ask the leasing team to confirm what is included rather than assuming a visual image represents every residence.
Where You Are: Oracle Park, Chase Center and China Basin Park
The tower sits between Oracle Park and Chase Center in Mission Rock, a waterfront district near China Basin Park. Sports and entertainment venues, public open space and the bayfront are within the neighborhood’s orbit. Your day-to-day experience will depend on your route and destination, so check walking directions for your commute, errands or event plans rather than relying on a general neighborhood label.
- Check routes to Oracle Park and Chase Center before event days.
- Locate China Basin Park and waterfront paths relative to your entrance.
- Confirm travel time to your regular work, school or transit destination.
The Canyon vs Verde: One Decision, Not Two Listings
Side by Side: Addresses, Unit Mix and Square Footage
The Canyon and Verde are separate Mission Rock buildings with distinct addresses. The Canyon is at 1023 3rd Street; Verde is at 1070 Bridgeview Way. Research available for this guide gives approximate size and unit-mix information for The Canyon, but not a verified Verde unit mix or square-footage range. Compare live floor plans rather than assuming the sister buildings have identical layouts. A search for verde sf apartments may surface listings with different dates or details, so check the building name and address on each one.
| Detail | The Canyon | Verde |
|---|---|---|
| Address | 1023 3rd Street, San Francisco, CA 94158 | 1070 Bridgeview Way, San Francisco, CA 94158 |
| Building relationship | Mission Rock residential tower | Sister building in Mission Rock |
| Reported unit information | Studios through three-bedroom homes, about 358 to 991 square feet | Confirm unit mix and measurements with the leasing team |
Shared Amenities Across Both Buildings
The buildings share branding and amenities, which can make listings seem interchangeable. Confirm directly with Mission Rock Residences which facilities residents of each address may use and whether access rules differ. Do not assume an amenity shown in a building-wide promotion is available to every resident in the same way. This check is useful when comparing a tour with a particular floor plan or lease offer.
Which Building Fits You Best
Choose based on the address, the home itself and confirmed access, not branding alone. Request current floor plans for both towers, ask which shared facilities are included for your residence and compare features that shape your routine. For a broader Mission Rock search, phrases such as the canyon apartments at mission rock san francisco reviews may lead to resident commentary, but reviews describe individual experiences rather than a guaranteed outcome.
Decision Points
Pros
- Two distinct addresses make it possible to check the exact building and location.
- The Canyon has published approximate size information across several home types.
- A shared Mission Rock identity makes it practical to ask about access across the sister buildings.
Cons
- Available research does not establish Verde’s unit measurements.
- Shared branding can obscure building-specific differences in listings.
- Amenity access should be confirmed rather than inferred from promotional material.
What It Actually Costs: Market Rate Rents and the BMR Track
For renters researching the canyon sf, the first pricing challenge is that listings mix current market-rate offers with older Below Market Rate (BMR) information. The official leasing site does not publish a fixed rent for each floor plan, and prices can change with unit type and availability. Treat aggregator figures as leads, not quotes. Verify the exact home, lease terms and total monthly charges with the property team before budgeting.
Market-Rate Pricing Breakdown by Unit Size (358 to 991 Square Feet)
Available listing data describes studios and one-, two- and three-bedroom homes, with reported sizes from roughly 358 to 991 square feet. Those are approximate ranges, not a guarantee that a specific home will match a stated size or layout. No verified current market-rate rent schedule is provided here, so the table separates confirmed listing context from information a renter should request directly.
| Unit type | Reported size context | What to verify |
|---|---|---|
| Studio | Within the reported range of roughly 358 to 991 square feet across all home types | Current rent, exact approximate size and availability |
| One bedroom | Included in the reported range | Quoted rent, lease term and recurring charges |
| Two or three bedrooms | Included in the reported range | Unit-specific pricing and current leasing terms |
Below Market Rate Program: Eligibility Rules and the Application Window Problem
The San Francisco housing portal’s listing for this property recorded 2 studios, 40 one-bedroom homes, 14 two-bedroom homes and 1 three-bedroom home in its BMR offering. The window is closed, so those past rents and unit counts are not a current offer or an open route to apply.
BMR eligibility depends on program rules and household details, not simply interest in a lower rent. Check the DAHLIA housing portal and current San Francisco housing guidance for an active listing, income limits, household-size requirements and application dates. If no current Canyon listing appears, do not assume the older application has reopened.
Aggregator Prices vs Reality: How to Verify Current Rent
Rental aggregators can retain old prices after a home has been leased or its terms have changed. Compare the listing date, home type and lease period, then request a written quote from the official leasing team for the specific unit. Ask whether quoted charges include utilities, parking or other recurring fees, and confirm application requirements before paying any fee.
For a separate Summit SLO floor-plan reference, The Canyon is a furnished four-bedroom, two-bathroom plan with approximate published size of 1,334 square feet. It is not a rent quote for the San Francisco tower. Confirm current pricing and availability directly with the relevant property.
Amenities, Reviews and the Honest No-Parking Reality Check
The canyon sf decision involves more than monthly rent: building facilities, transit access and parking arrangements shape day-to-day costs and routines. Mission Rock’s official property information is the best place to confirm amenity access and current services. Ask leasing staff to confirm access for the exact building and lease rather than assuming shared branding means every facility is available to every resident.
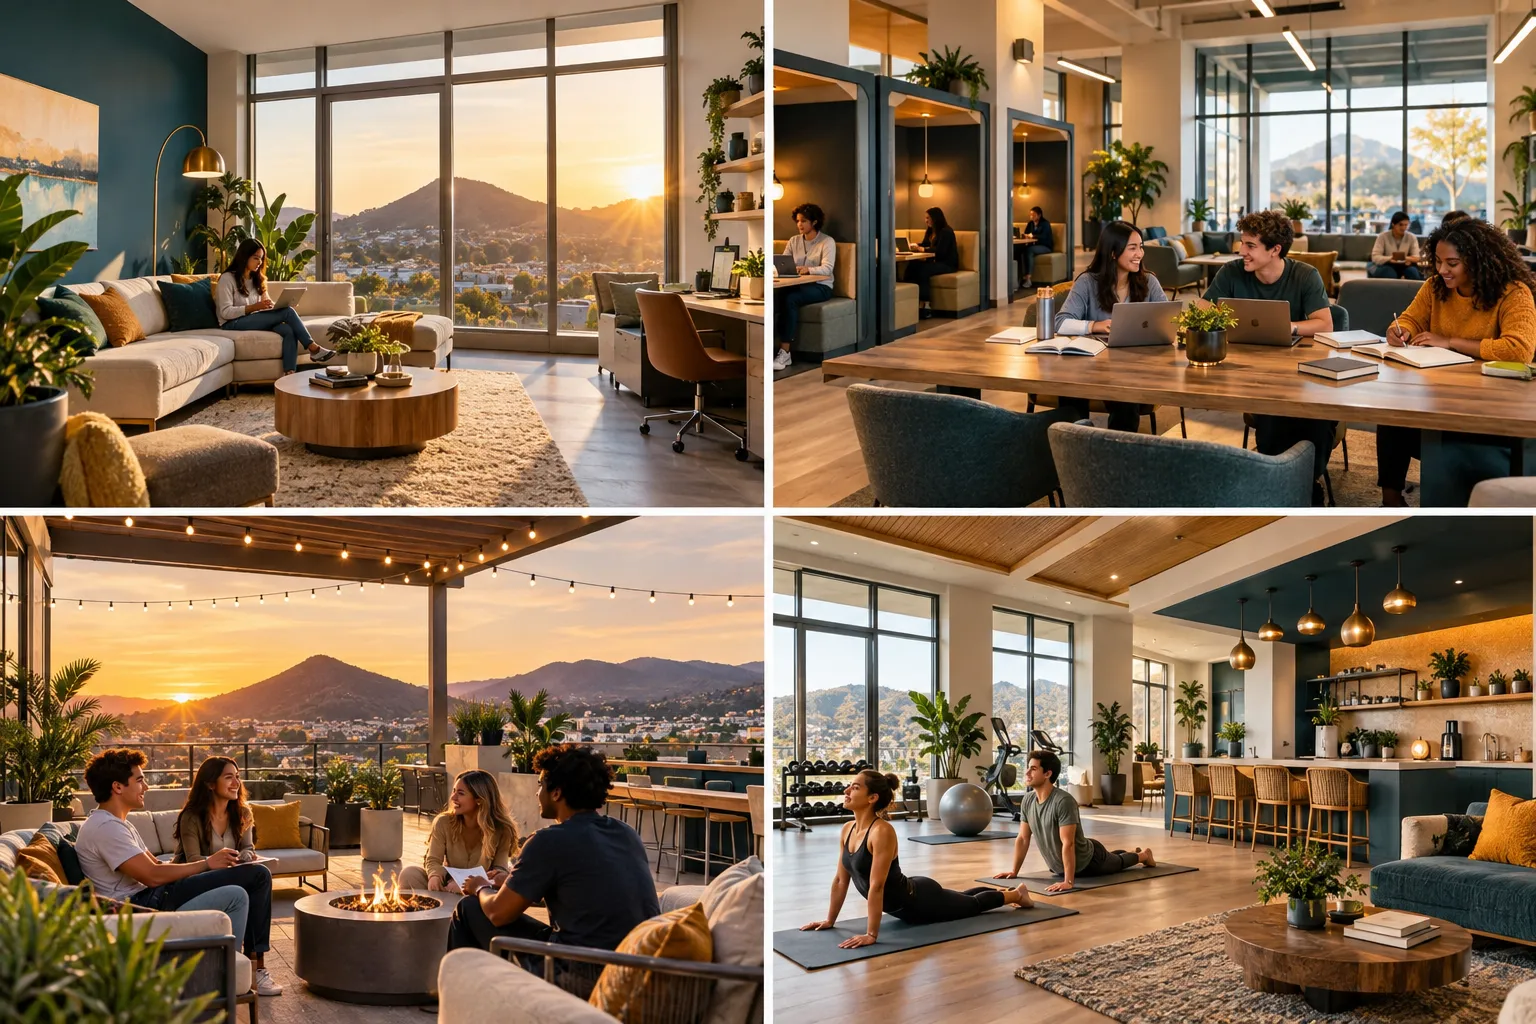
Amenity Inventory: Rooftop, Fitness, Coworking, Private Dining and Cafe
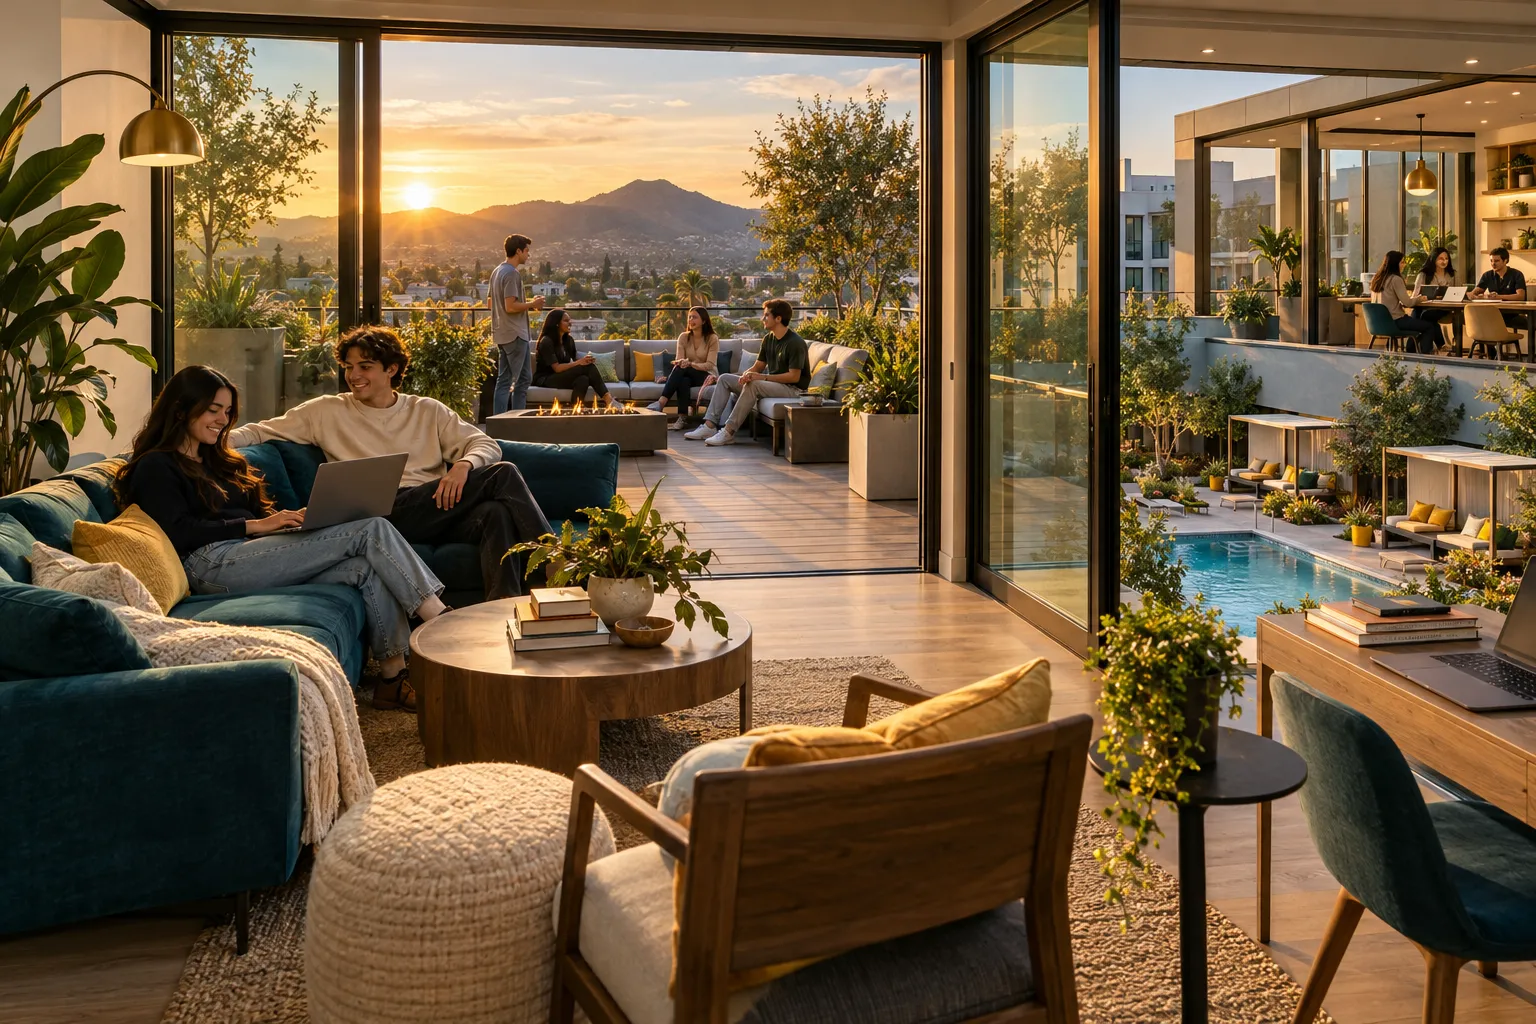
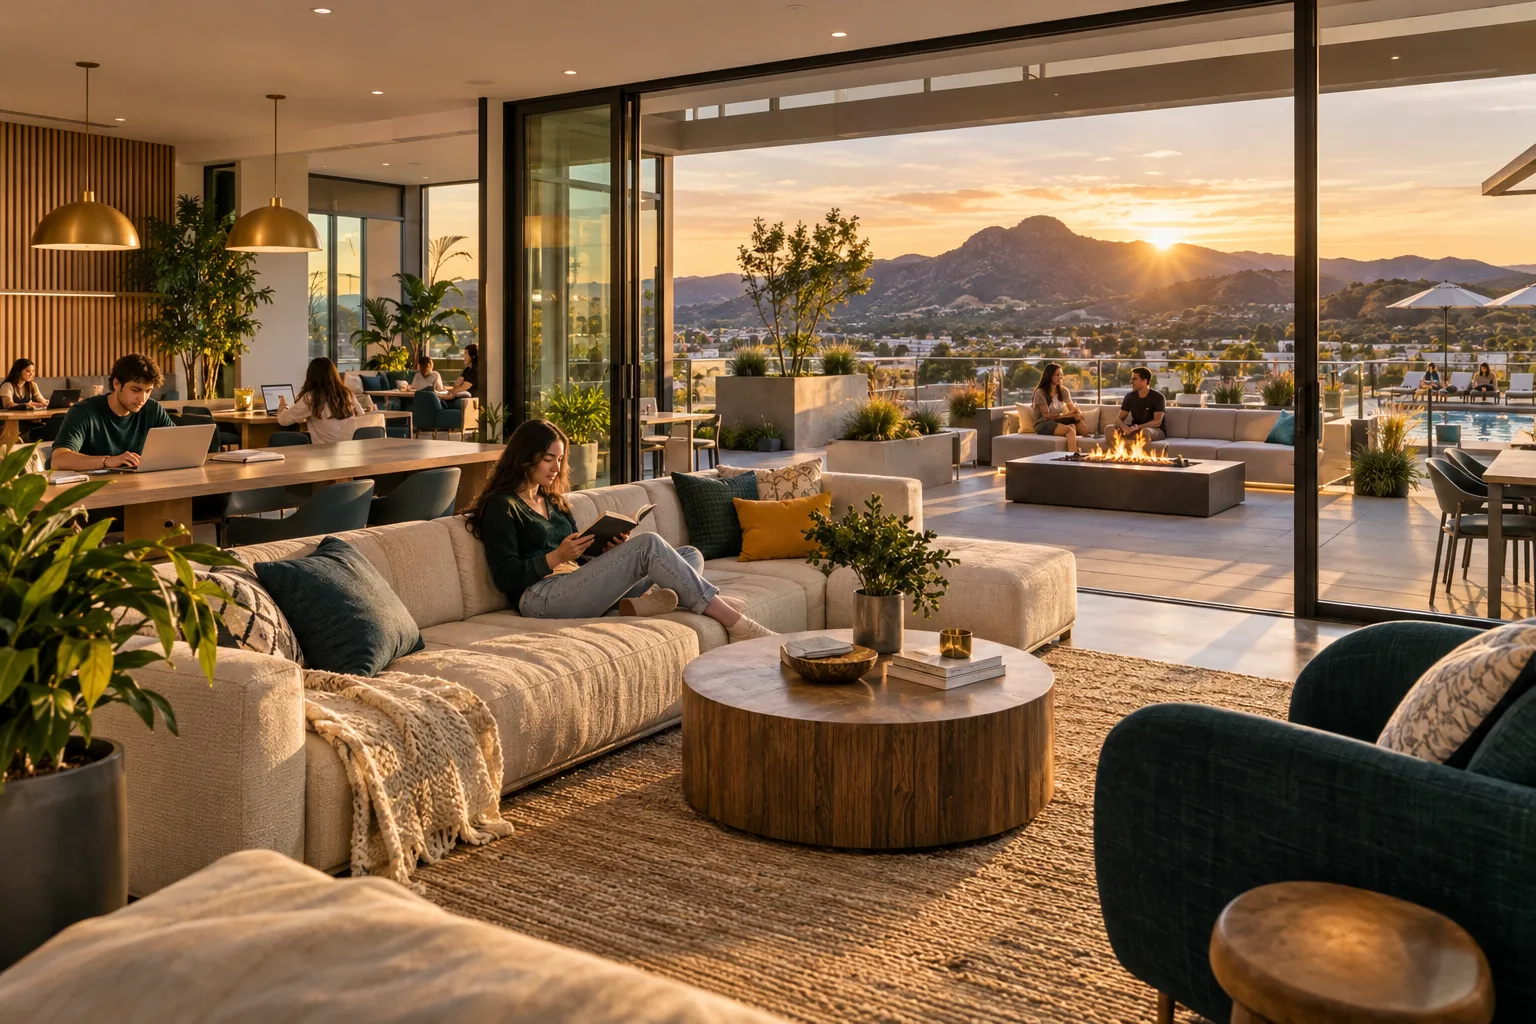
Review the official amenity list for the rooftop, fitness areas, coworking or shared workspaces, private dining and cafe details, then verify which are open to residents and whether reservations, fees or operating hours apply. Promotional images can show a space without explaining its access rules. If the rooftop at the canyon sf is a deciding factor, ask about its hours, guest policy and booking requirements before signing.
Everyday Logistics: In-Unit Washer and Dryer and the Pet Policy
For the featured Summit SLO floor plan, published features include an in-unit washer and dryer, stainless steel appliances, granite countertops, engineered hardwood flooring and central heating and AC. It is fully furnished, includes a living-room TV, offers individual leases, and includes high-speed Wi-Fi and cable, water, sewage and trash. These details apply to Summit SLO’s floor plan, not the Mission Rock property. Confirm the San Francisco building’s laundry and utility arrangements with its leasing office.
Pet rules can affect household planning and recurring costs. The available research does not verify the Mission Rock property’s current pet policy, so request the written policy and any related charges directly rather than relying on older listings.
Living Without a Car: Muni T-Line, Caltrain at 4th and King and the Bay Trail
The property reports no on-site parking, a significant constraint for residents who depend on a personal vehicle. Before applying, map your regular routes and check current transit schedules, walking connections and bicycle access. Nearby options to investigate include the Muni T-Line, Caltrain at 4th and King, and the Bay Trail. Transit service and travel times can change, so plan around your actual commute rather than a general neighborhood estimate.
What Residents Say: Review Themes, Not Isolated Quotes
Review sites capture individual experiences, not a representative survey, and a single complaint cannot establish a property-wide pattern. Read recent posts across platforms, note whether comments describe the same issue, and distinguish firsthand details from broad opinions. Give more weight to specific accounts about maintenance response, noise, building access or amenity upkeep, while checking dates because management practices and services may change. The research available here does not establish a verified review count or dated sentiment sample, so no numerical rating or consensus claim is appropriate.
Who The Canyon Is Not For, Plus How to Tour and Apply
Use this final screen to decide whether the canyon sf fits your practical needs, not just your preferred floor plan. Confirm details directly with the leasing team, since online listings may not reflect current terms. If you are also reviewing Summit SLO’s separate floor plan, The Canyon is a furnished four-bedroom, two-bathroom plan with individual leases. It is not the San Francisco tower.
Skip It If: Parking-Dependent Households and Budget-Focused Renters
This may not suit a household that needs on-site parking: the property reports none. If you rely on a car for work, caregiving or regular trips beyond the city, map out a realistic parking plan and its cost before applying. A nearby garage or street parking should not be treated as guaranteed.
Request a current, written quote and a full list of recurring charges. If your budget depends on an affordable-housing unit, check the San Francisco housing portal for an active listing rather than planning around a past application window.
How to Schedule a Tour and Apply Step by Step
Contact the Mission Rock residences leasing office at (415) 754-7122, a phone number listed for the residences, to ask about touring and the application process. Confirm which building and home type you are discussing, then request current pricing, lease terms and any fees in writing. Availability and lease start dates require live verification.
- Ask whether the tour is for The Canyon or Verde, and confirm which amenities are accessible to residents of that building.
- Request the current application requirements, screening criteria and any required documents.
- Verify the lease term, recurring charges, move-in costs and any applicable policies before submitting an application.
- Confirm parking arrangements directly. Do not assume an off-site option is included or reserved.
- Review the lease and written offer carefully before signing or paying.
A tour is most useful when you arrive with specific questions about the home, building access and monthly costs. This check helps you decide based on current terms, not a listing that may have changed.
Frequently Asked Questions
What is The Canyon SF and where is it located?
The Canyon SF is a 23-story residential tower at 1023 3rd Street, San Francisco, CA 94158 in the Mission Rock waterfront neighborhood. It was designed by MVRDV and sits between Oracle Park and Chase Center, near China Basin Park and the bayfront.
Are The Canyon and Verde the same building?
The Canyon and Verde are separate sister buildings, not two names for one tower. The Canyon is at 1023 3rd Street while Verde is at 1070 Bridgeview Way, so always check the exact address on any listing before you compare homes.
What types of apartments does The Canyon SF offer?
The Canyon SF offers studios and one-, two- and three-bedroom homes, with published approximate sizes ranging from about 358 to 991 square feet. Treat those measurements as a guide rather than a promise about a specific apartment, and confirm details with the leasing team.
Who designed The Canyon at Mission Rock?
The Canyon at Mission Rock was designed by MVRDV, a firm known for bold architectural identity. Design credit gives useful context, but it does not guarantee that a specific home matches a rendering, so focus on verified details like the floor plan, orientation and natural light.
How much does rent cost at The Canyon SF?
The Canyon SF does not publish a fixed rent for each floor plan, and prices change with unit type and availability. Treat aggregator figures as leads, not quotes, and verify the exact home, lease terms and total monthly charges directly with the property team.
Can residents at The Canyon and Verde use the same amenities?
The Canyon and Verde share branding and amenities, but access rules can differ between addresses. Confirm directly with Mission Rock Residences which facilities are included for your residence rather than assuming every promotional amenity applies to every resident.
What should I check before touring The Canyon SF?
Before touring The Canyon SF, request current floor plans, confirm unit-specific features and check walking routes to Oracle Park, Chase Center and your regular commute. Listings can be dated, so verify rent, availability and application details with the property before deciding.