Summit SLO floor plans
Choosing a student apartment starts with the details that shape your daily routine: bedroom count, personal space and what is already furnished. Floor Plans lists five named options at Summit SLO, with 2-, 3- and 4-bedroom configurations. This guide organizes the published information so you can see what is confirmed and what to check before choosing.
The published Summit SLO floor plans range from approximately 738 to 1,334 square feet. Measurements and layouts may vary, and not every configuration is necessarily available at a given time. Use the details below as a starting point, then review the current Floor Plans page for specific layouts.
Summit SLO Floor Plans at a Glance
Summit SLO offers five named plans: The Bishop, The Cerro, The Madonna, The Osos and The Canyon. Each is offered in 2-, 3- or 4-bedroom configurations, giving students different options for bedroom count and shared living. Published details vary by plan, so use verified square footage and bathroom counts as reference points rather than assuming every configuration has identical dimensions or features.
The Five Named Plans: The Bishop, The Cerro, The Madonna, The Osos and The Canyon
The names identify five distinct options, and bedroom configuration is another important part of the selection. The Bishop’s published 2-bedroom layout is approximately 738 square feet. The Cerro is also among the named plans, with bedroom configurations ranging from two to four.
Bedroom and Bathroom Options for Every Lifestyle
A larger bedroom count can mean more residents sharing common areas, while a smaller configuration may suit students seeking a different balance of shared space and household size. Published examples identify The Bishop as 2 bed / 1 bath, while The Madonna, The Osos and The Canyon each have a published 4 bed / 2 bath layout. Bathroom counts for other plan configurations are not specified here, so confirm the individual layout before making a decision.
Square Footage and Layout Comparison
Use this side-by-side view to narrow your search by configuration and published size. Treat measurements as approximate because floor-plan dimensions and layouts may vary.
| Plan | Configurations | Published example |
|---|---|---|
| The Bishop | 2, 3 or 4 bedrooms | 2 bed / 1 bath, approximately 738 sq ft |
| The Cerro | 2, 3 or 4 bedrooms | Confirm specific layout details |
Check the Floor Plans page for layout details and current listing information associated with each option.
Inside Every Unit: Furnished Features That Simplify Move-In
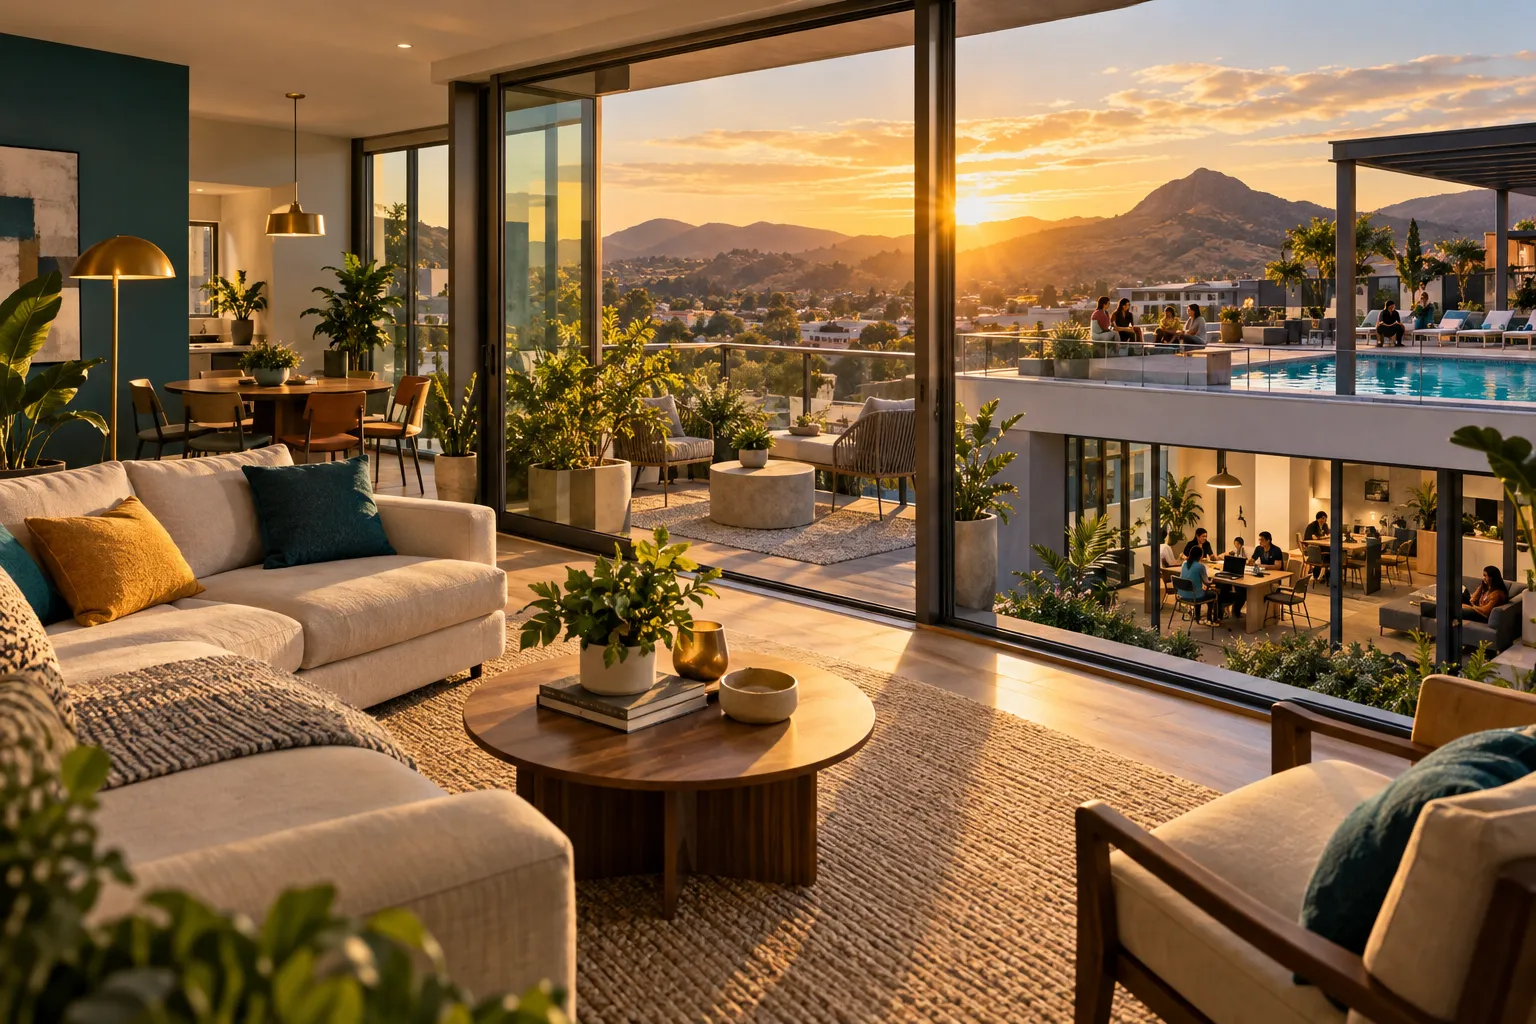
Each Summit SLO apartment is advertised as fully furnished, with bedroom, living and dining furniture provided. That can make move-in more straightforward: you can focus on personal items and study essentials instead of sourcing a full set of furniture. Published apartment features also include stainless steel appliances, granite countertops, engineered hardwood flooring, a washer and dryer, central heating and AC, plus a Smart TV in the living room.
What Comes Furnished: Bedrooms, Living Rooms and Dining Areas
Each bedroom includes a bed, nightstand, desk, desk chair and dresser. Living room and dining furniture are also provided in each unit, along with a Smart TV for the shared living space. These furnishings establish the core setup for sleeping, studying and gathering at home without requiring residents to furnish the apartment from scratch.
Stainless Steel Appliances, Granite Countertops and In-Unit Laundry
The interior combines stainless steel appliances with granite countertops and engineered hardwood flooring. An in-unit washer and dryer add a convenient laundry option at home, while central heating and AC provide temperature control. Modern bathrooms include a double vanity sink. These are the listed interior features to review when comparing the practical details of a student apartment.
All-Inclusive Rent: Utilities Covered, One Payment
Utilities are included in rent, with high-speed Wi-Fi and cable, water, sewage and trash among the covered services. This all-inclusive structure brings several recurring household services into one payment rather than requiring separate utility arrangements. Confirm current lease terms for precise billing details, since included services do not establish a specific rent amount.
- Furnished bedrooms, living room and dining area
- Stainless steel appliances and granite countertops
- Engineered hardwood flooring and in-unit washer and dryer
- Central heating and AC, plus a living room Smart TV
- High-speed Wi-Fi and cable, water, sewage and trash included
How to Choose the Right Layout for Your Budget and Lifestyle
The right home balances privacy, shared space and the way you spend your time. When you explore Summit SLO floor plans, start with your preferred bedroom setup, then consider how many roommates you want and where you study or unwind. The Floor Plans page is the place to review available configurations and compare current details. Published layouts and measurements can vary, and not every plan is necessarily available at a given time.
Shared vs Private Bedrooms: Privacy and Cost Trade-Offs
A private bedroom gives you a personal place to study, recharge and keep your belongings. A shared bedroom means sharing that personal room, while shared apartment areas provide space to spend time together. Your choice may shape both your day-to-day privacy and the rate associated with your space. Check current plan details rather than assuming a particular bedroom arrangement has a set price.
Think about your routines before choosing. If you study late, value quiet time or prefer a distinct personal zone, a private bedroom may fit your priorities. If you are comfortable sharing a room and want a more connected daily setup, consider a shared bedroom. Either choice can be part of a thoughtful living arrangement, especially when expectations around schedules, guests and shared responsibilities are discussed early.
Matching Your Floor Plan to Your Study Habits and Social Life
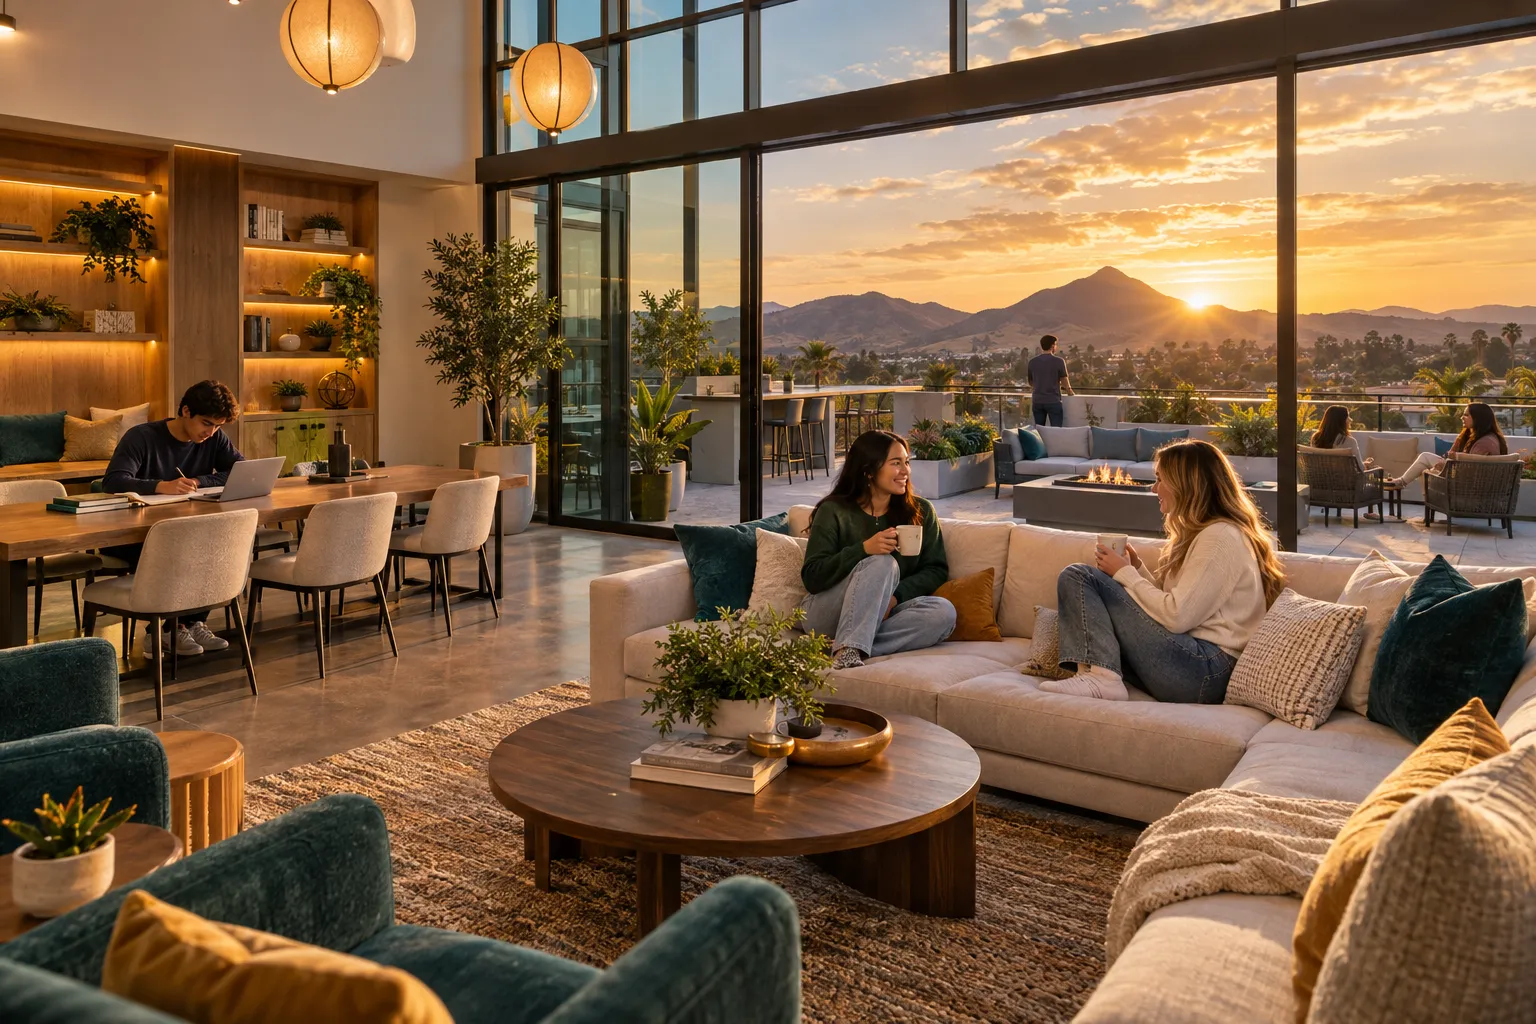
Picture a normal week, not just move-in day. Consider whether you study best in your bedroom, use a shared study area or prefer time away from home between classes. A 2-, 3- or 4-bedroom apartment can shape how many people share common rooms and how much coordination everyday routines require. The Summit also has a 24/7 study lounge with private study spaces, giving you another place to focus when a change of setting helps.
Use this quick decision checklist before settling on a layout:
- Choose your priority: a private bedroom, a shared bedroom or a particular number of roommates.
- Consider when you sleep, study and use shared areas during the academic week.
- Review the listed bedroom arrangement and approximate measurements for each plan.
- Compare current rates and availability on the Floor Plans page before making a decision.
This helps you weigh privacy against shared living without treating one arrangement as right for everyone. Your major, class schedule and interests all matter, so choose around the routine you want to sustain.
Individual Leases Explained: Why You Only Pay for Your Bedroom
Summit SLO offers individual leases, also called by-the-bed leases. Each resident signs a lease for their own bedroom rather than signing one joint lease for the entire apartment. Your lease responsibility is individual, even when you share common areas with roommates. Review the lease terms so you understand the obligations tied to your bedroom.
For budgeting, focus on the rate and terms assigned to your own space, not an assumed division of a household total. Individual leasing can make planning with roommates more straightforward because each person has a separate lease. For current pricing and details, consult Summit SLO’s Floor Plans information rather than relying on estimates from another resident.
Roommate Matching: How Summit SLO Pairs You With the Right Fit
Shared living works best when the people sharing a home have compatible expectations. Summit SLO’s Roommate Matching program is designed to pair students based on compatibility, helping make a shared apartment feel intentional. When you consider Summit SLO floor plans, think about roommate fit alongside bedroom count: the day-to-day experience depends on both the physical arrangement and how residents coordinate their routines.
How the Compatibility-Based Matching Program Works
Roommate Matching gives inquiring renters a way to be considered for a shared unit based on compatibility. The goal is to identify a suitable match rather than leave the arrangement to chance. Be candid about your preferences and habits during the matching process. Clear information helps the program account for the household rhythm you hope to share, from study routines to expectations for common spaces.
Treat matching as the starting point for good communication, not a substitute for it. Once paired, roommates can talk through practical topics such as sleep schedules, cleaning, noise and use of shared rooms. Setting expectations respectfully can help everyone settle into a considerate routine.
How Floor Plan Choice Shapes Your Roommate Experience
Bedroom count influences how many residents share an apartment, while the choice between private and shared bedrooms affects personal space. Consider what matters most to you: a room of your own, a shared bedroom arrangement or a particular household size. Then compare the listed configurations on the Floor Plans page. The published inventory includes 2- and 4-bedroom floor plans, and Summit SLO also offers 3-bedroom apartment homes.
Which arrangement suits your routine best? Use your answer to guide your selection, then confirm current plan details and availability directly with Summit SLO. A thoughtful layout choice, paired with compatibility-based matching, can help you build a home that supports focused study and easy connection.
Pricing, Application and Your Next Steps
Choosing among Summit SLO floor plans is one part of planning your next home. Before applying, confirm the current rate, lease terms and availability for the layout you prefer. Summit SLO’s Floor Plans page is the place to review current options, while the leasing team can clarify details for your situation.
Per-Person Installments and What Your Rate Covers
Summit SLO offers individual leases, meaning each resident signs a lease for their own bedroom rather than a joint lease for the entire apartment. This structure can make it easier to plan your housing commitment independently of your roommates. Ask the leasing team to confirm the payment schedule, due dates and any applicable fees before you sign.
Summit SLO states that included utilities cover high-speed Wi-Fi and cable, water, sewage and trash. Check current leasing information for complete terms and any charges not included in rent. Rates can change, so use the official Floor Plans page to review current pricing instead of relying on an older quote.
How to Apply and Current Availability
Make your next steps simple and specific. First, shortlist the bedroom count and layout that suit your budget, privacy preferences and daily routine. Then confirm current rates and availability with Summit SLO, ask about application requirements and lease timing, and review every term before signing. Published layouts and measurements may vary, and not every plan is necessarily available at the time you search.
- Review the available layouts and current rates on the Floor Plans page.
- Contact Summit SLO to verify availability, lease timing, payment details and application requirements.
- Arrange a tour so you can assess the community and ask questions before deciding.
Planning Around Cal Poly
Summit SLO is within walking distance of Cal Poly San Luis Obispo, which can make the commute between home and campus more convenient. When you compare options, consider where you study, how much personal space you want and how your housing plans fit the academic calendar. Confirm current rates, availability and lease details directly with Summit SLO.
Ready to find a layout that fits your plans? Review the current Floor Plans and contact Summit SLO to arrange a tour. Change Your Altitude with a home base designed around student life.
Frequently Asked Questions
What floor plans are available at Summit SLO?
Summit SLO offers five named floor plans: The Bishop, The Cerro, The Madonna, The Osos and The Canyon. Each plan comes in 2-, 3- or 4-bedroom configurations, so you can pick the setup that matches your budget and lifestyle. Check the Floor Plans page for current availability.
How many bedrooms and bathrooms do the Summit SLO floor plans have?
Summit SLO floor plans come in 2-, 3- and 4-bedroom configurations. The Bishop is published as a 2 bed / 1 bath layout, while The Madonna, The Osos and The Canyon each have a published 4 bed / 2 bath layout. Confirm bathroom counts for other configurations on the Floor Plans page.
What is the square footage of each Summit SLO floor plan?
Published Summit SLO floor plans range from approximately 738 to 1,334 square feet. The Bishop is approximately 738 square feet, The Madonna is approximately 1,164, The Osos is approximately 1,180 and The Canyon is approximately 1,334. Measurements are approximate and may vary, so review the current listing before choosing.
Are the apartments at Summit SLO furnished?
Yes, every Summit SLO apartment is advertised as fully furnished. Each bedroom includes a bed, nightstand, desk, desk chair and dresser, plus living room and dining furniture and a Smart TV. You can move in with just your personal items and study essentials.
What appliances and features are included in each Summit SLO unit?
Published Summit SLO features include stainless steel appliances, granite countertops and engineered hardwood flooring. Every unit also has an in-unit washer and dryer, central heating and AC, a living room Smart TV and a modern bathroom with a double vanity sink.
Are utilities included in rent at Summit SLO?
Yes, Summit SLO offers all-inclusive living with utilities covered in your rent. Covered services include high-speed Wi-Fi and cable, water, sewage and trash, all rolled into one payment. Confirm current lease terms on the website for precise billing details.
How do I choose the right Summit SLO floor plan for my budget?
Start with your preferred bedroom count, then think about how many roommates you want and how you study and unwind. Summit SLO uses individual leases, so each resident signs for their own bedroom. Visit summitslo.com/floorplans for current layouts, rates and availability.