private bedroom floor plans
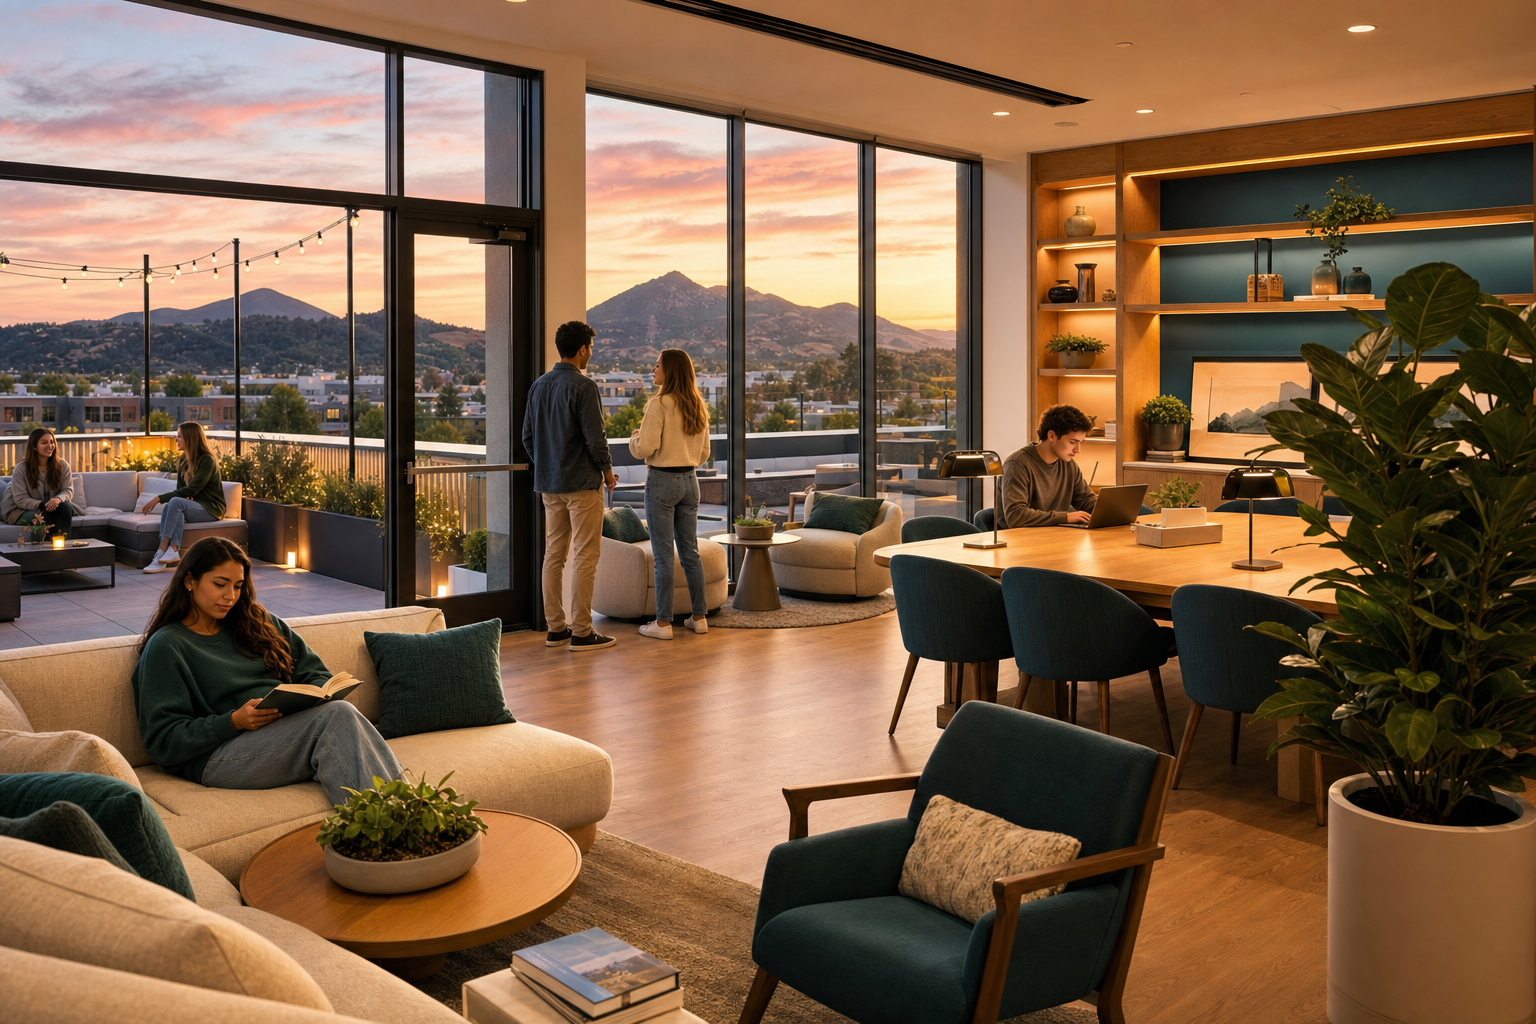
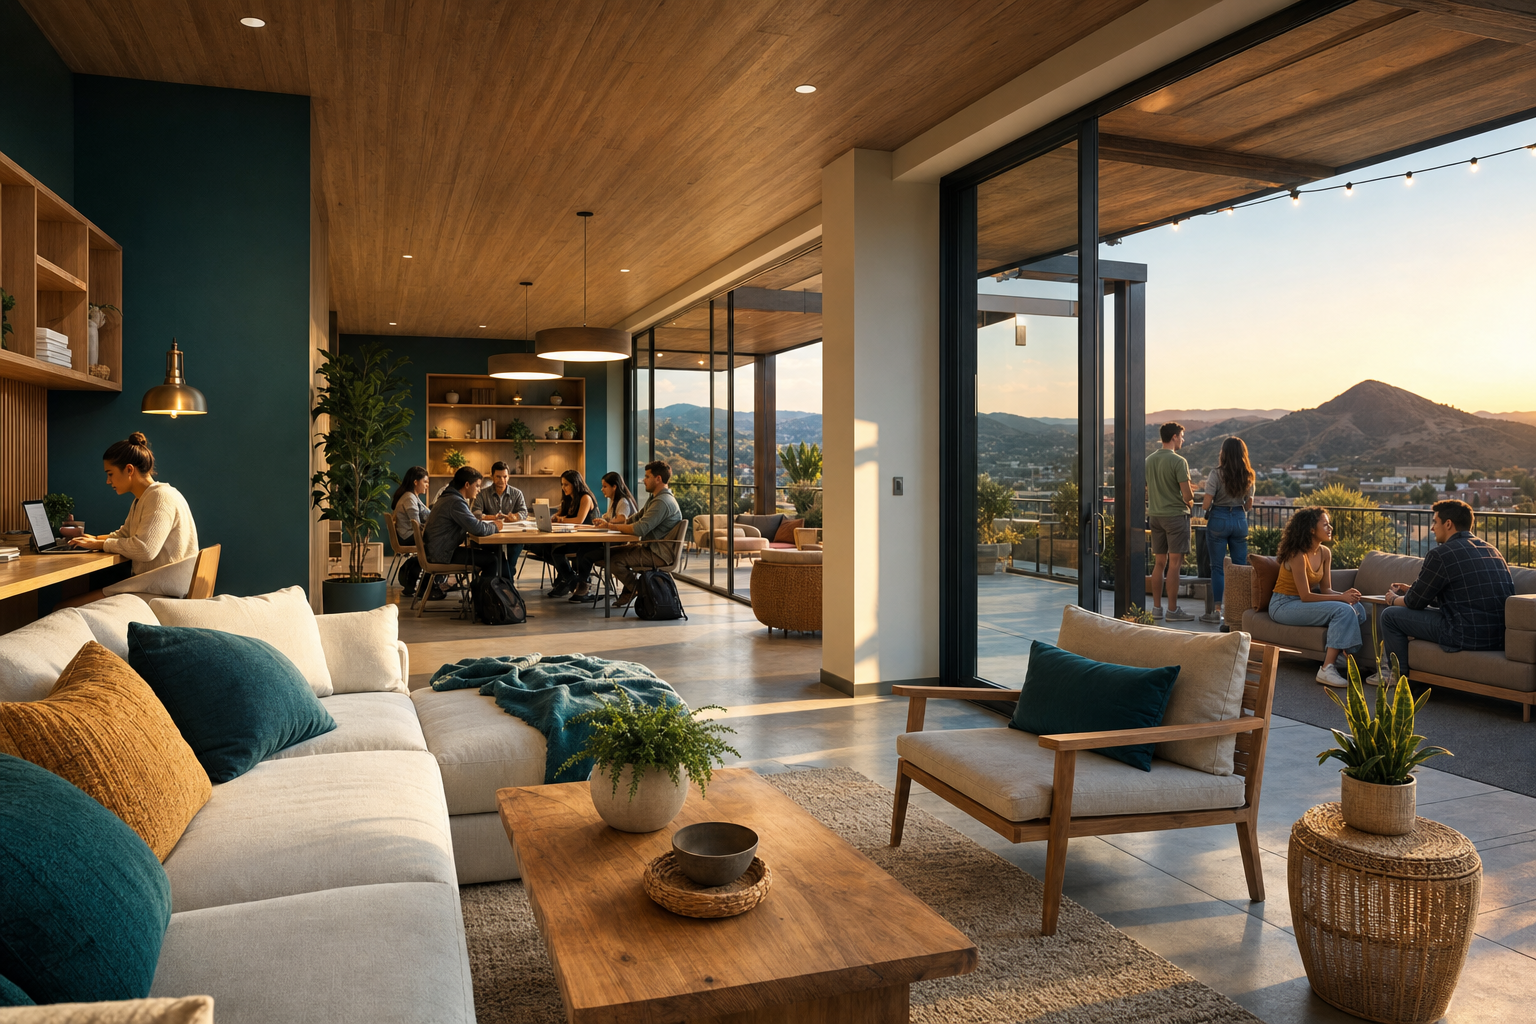
Choosing a student apartment is about more than counting beds. The right layout can shape your morning routine, study focus, storage capacity, and sense of privacy throughout college. Private bedroom floor plans give each resident a dedicated bedroom while preserving shared spaces for cooking, relaxing, and building community.
Key Takeaways
- A thoughtfully designed floor plan shapes everything from your morning routine to how focused you feel during late-night study sessions.
- Private bedroom layouts give every resident a personal retreat while keeping the kitchen and living areas open for cooking, relaxing, and time with roommates.
- Your own locked bedroom means real privacy for sleep, studying, and recharging without sacrificing the social energy of shared spaces.
- Comparing closet space, storage options, and bathroom access before you sign helps you find a layout that fits your lifestyle for all four years.
- The smartest apartment choice balances individual independence with common areas designed for building genuine friendships.
At Summit SLO, the featured Floor Plans collection is designed to help students move beyond base camp living. Use the details below to understand how bedroom privacy, apartment size, furnishings, utilities, and lease structure fit into one elevated housing decision.
What is private bedroom floor plans?
Private bedroom floor plans are apartment layouts in which each resident has a separate bedroom, while roommates share common areas such as the kitchen, living room, and dining space. This setup creates a personal retreat for sleep, studying, video calls, clothing storage, and downtime without giving up the social advantages of a shared apartment.
Summit SLO’s published inventory includes 2- and 4-bedroom floor plans. Published floor-plan sizes range from approximately 738 to 1,334 square feet. Those measurements and layouts may vary, so students should review the current plan details before selecting a residence. Bedroom placement matters, too. Consider whether rooms sit near the entry, kitchen, bathroom, or living area, and check how closets, windows, desks, and doors affect daily comfort.
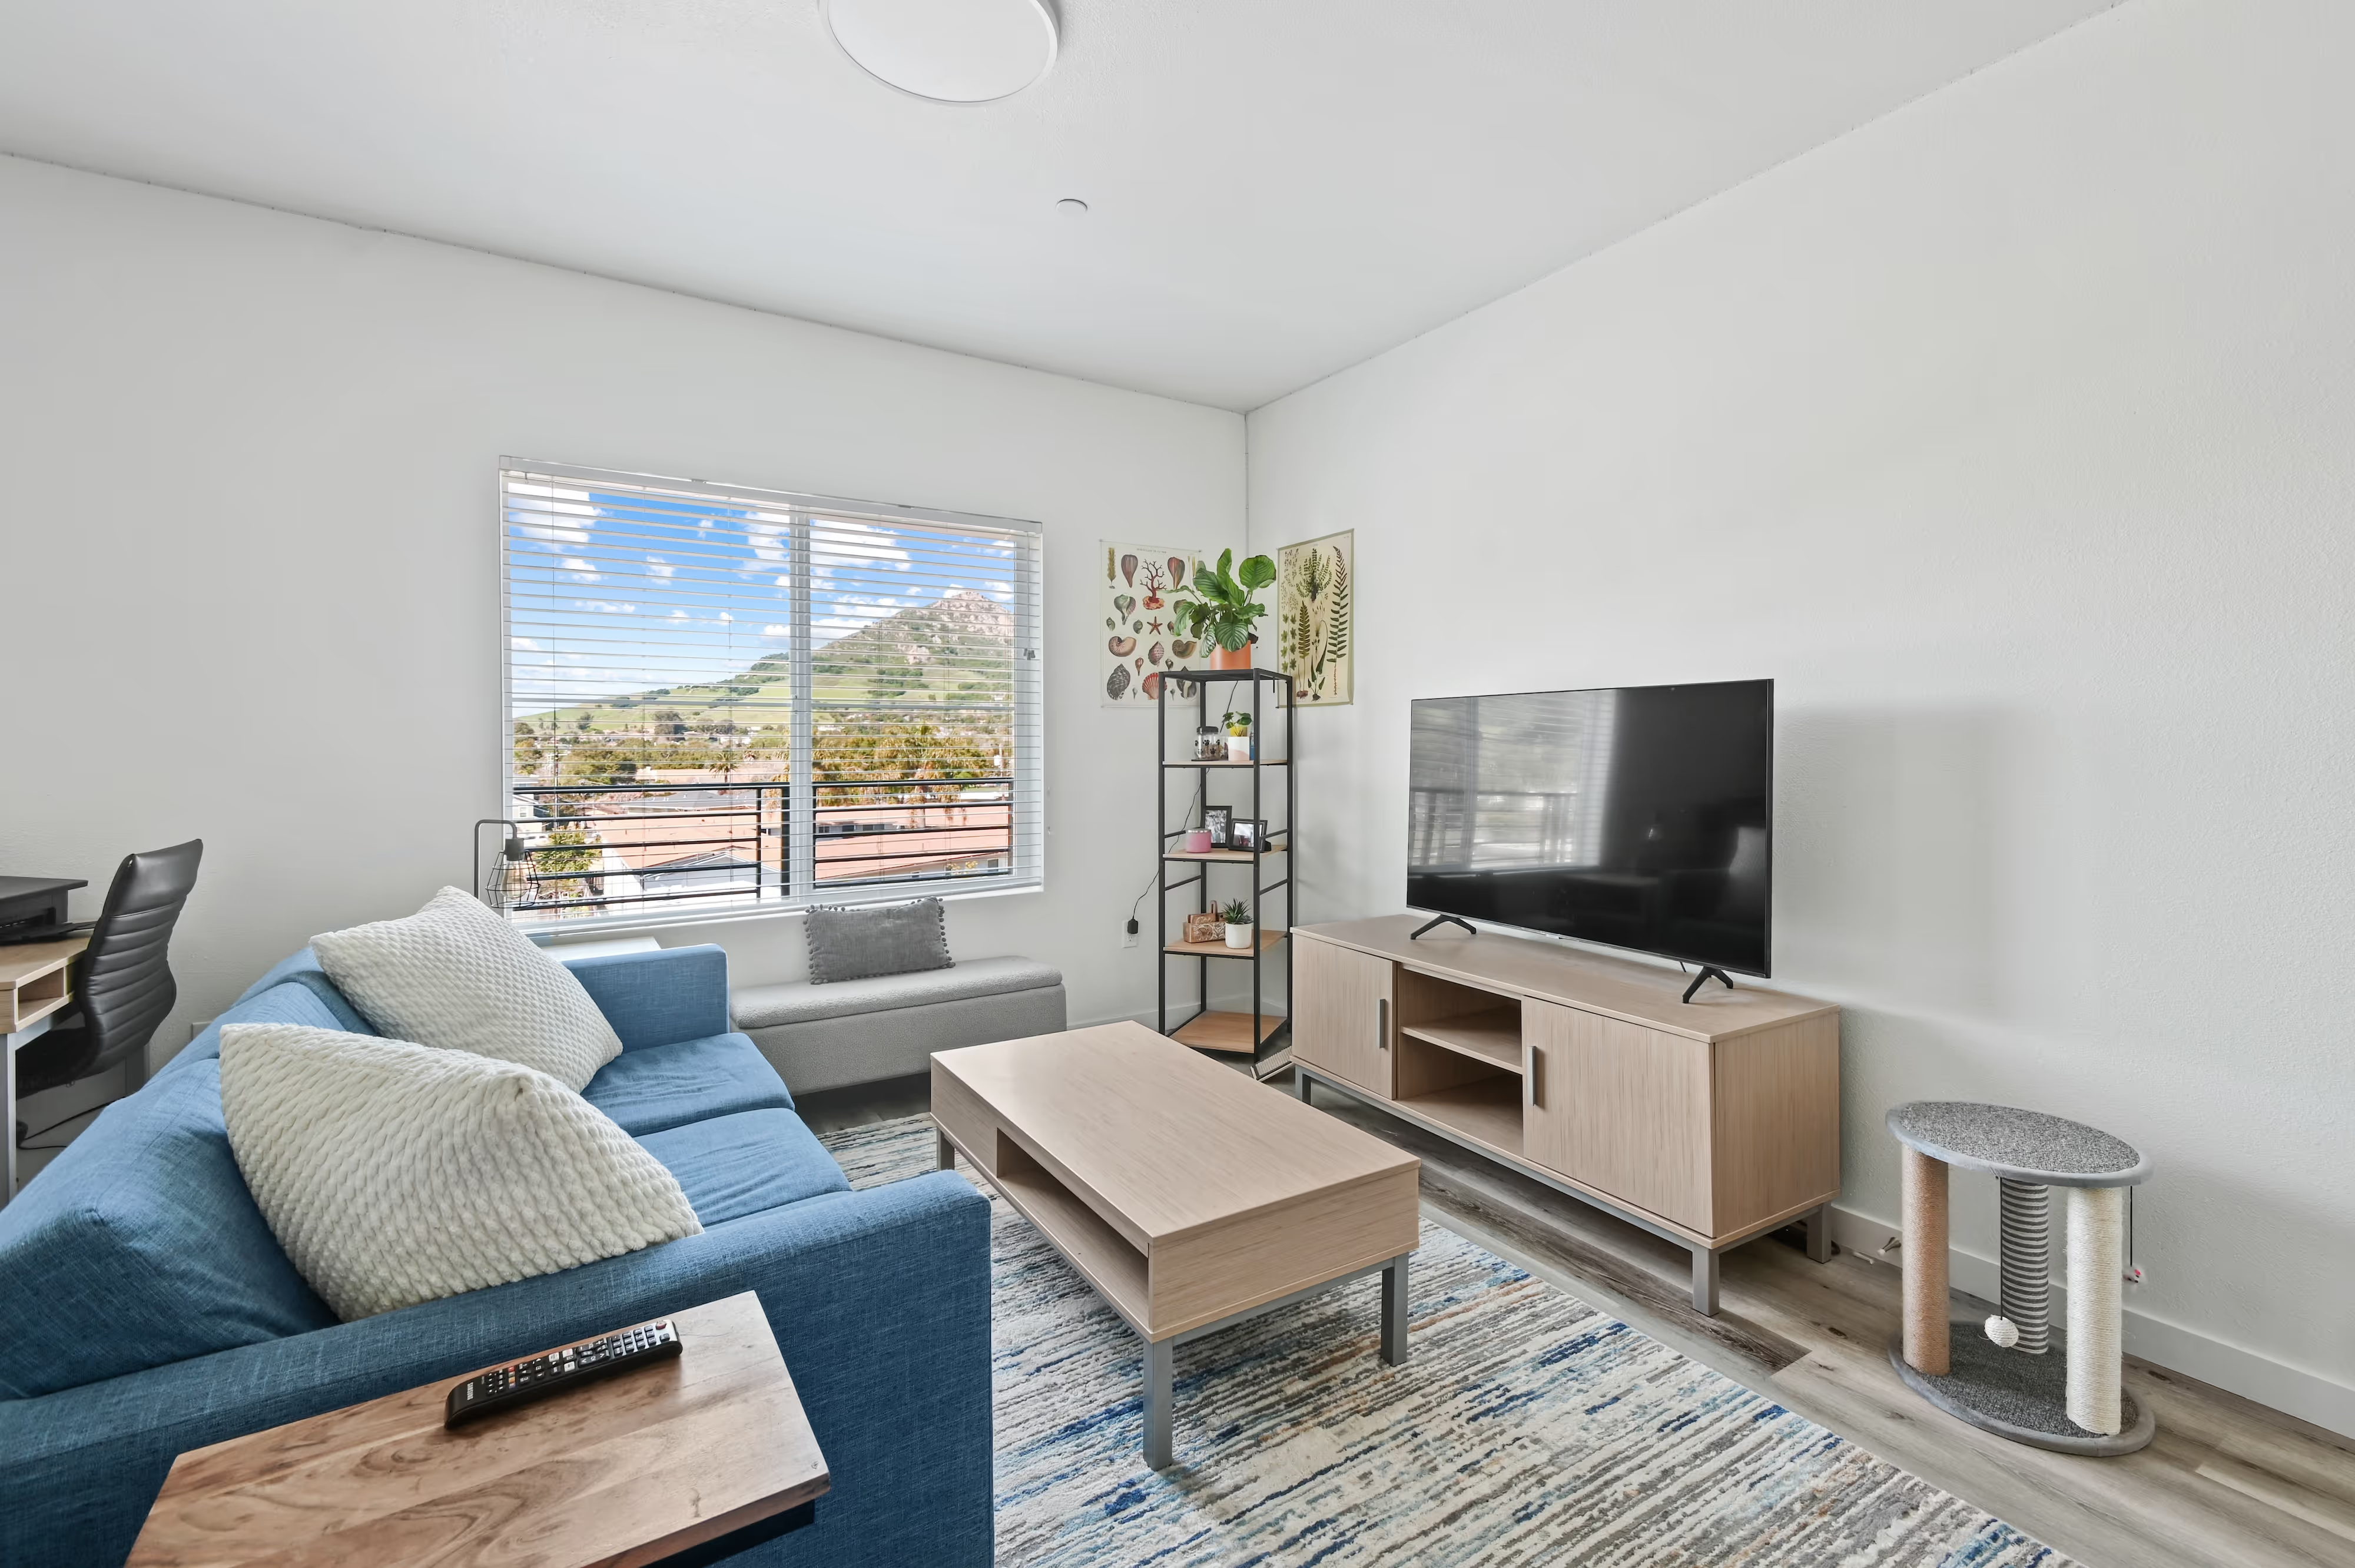
Apartment features can also shape the experience. Published apartment features include stainless steel appliances, granite countertops, engineered hardwood flooring, a washer and dryer, and central heating and AC. Apartments are advertised as fully furnished, with a TV provided in the living room. Included utilities are high-speed Wi-Fi and cable, water, sewage and trash. Individual leases are offered, which can make each resident’s housing responsibility more distinct within a shared home.
Benefits of private bedroom floor plans
The biggest advantage is control over personal space. A private bedroom gives you a dependable place to reset after classes, clubs, work shifts, and late study sessions. You can establish a sleep schedule, organize school supplies, keep clothing accessible, and personalize your surroundings without coordinating every detail with a roommate. That separation can make a shared apartment feel more balanced, especially during demanding weeks.
These layouts also support productive routines. A dedicated bedroom can accommodate a desk, task lighting, charging station, and calendar board, creating a practical study zone away from conversation in the living room. Shared areas remain available for meals and connection, while your bedroom provides quiet when you need concentration. This blend of independence and community helps students move through college with more flexibility.
Key insight: The best layout is not always the largest one. Look for a bedroom that supports your routine, a common area that allows comfortable roommate interaction, and storage that keeps everyday essentials within reach.
Privacy can also simplify roommate living. Residents may share rent responsibilities through individual leases while maintaining a clear personal zone. Before committing, review bathroom access, closet dimensions, bedroom windows, furniture placement, sound levels, and the distance between sleeping areas. These practical details often matter more than a floor-plan label.
Finally, a furnished apartment with in-home laundry, central climate control, kitchen appliances, Wi-Fi, cable, and included utilities can reduce the number of move-in decisions. Summit SLO’s Floor Plans offer a useful starting point for evaluating how bedroom privacy connects with convenience, comfort, and an active student lifestyle. Limited availability may apply, so verify current inventory directly before making a housing decision.
How to Choose private bedroom floor plans
Choosing private bedroom floor plans starts with your daily routine, not just the number of bedrooms. Think through when you study, how much clothing and equipment you store, whether you prefer a quiet sleeping area, and how often you host friends. A strong layout gives you a personal retreat while keeping the kitchen, living room, and dining area comfortable for shared use. Review the bedroom dimensions, closet placement, windows, door swings, and furniture arrangement together. A room that looks spacious on paper may feel different once a bed, desk, dresser, and chair occupy the space.
Next, match the apartment’s scale with your preferred level of independence. The published inventory includes 2- and 4-bedroom floor plans. A two-bedroom arrangement may offer a smaller household and fewer shared schedules, while a four-bedroom home can support a larger social circle and more opportunities for community. Published floor-plan sizes range from approximately 738 to 1,334 square feet. Published measurements and layouts may vary, so treat those figures as a starting point and confirm the plan details, bedroom location, bathroom access, and shared-space proportions before selecting a residence.
Selection checkpoint: Score each layout against five daily needs: sleeping privacy, study space, storage, roommate circulation, and access to the kitchen and bathroom. The best fit supports your habits without forcing shared traffic through your bedroom zone.
Inspect the details that influence move-in effort and ongoing comfort. Published apartment features include stainless steel appliances, granite countertops, engineered hardwood flooring, a washer and dryer, and central heating and AC. Apartments are advertised as fully furnished, with a TV provided in the living room. Included utilities are high-speed Wi-Fi and cable, water, sewage and trash. These provisions can simplify budgeting, furnishing decisions, laundry planning, temperature control, and remote coursework. Still, confirm which items are included in the specific residence under consideration, since published information may not describe every variation.
Finally, read the lease structure with the same care you give the layout. Individual leases are offered, so review the resident obligations, contract terms, utility details, renewal process, guest expectations, maintenance procedures, and move-in requirements. Then open Summit SLO’s Floor Plans to examine the published options in context. Note the plan name, approximate size, bedroom count, furnishings, and shared amenities you prefer. Since inventory can change, verify current options directly before making a commitment. The right choice is the one that aligns your privacy, schedule, storage needs, and budget with a home that feels like a genuine step above base camp.
Frequently Asked Questions
Are private bedrooms worth considering for student housing?
A private bedroom can offer a stronger balance between independence and community. You have a dedicated space for sleep, studying, video calls, clothing, and personal belongings, while still sharing a kitchen and living room with roommates. This arrangement may be especially useful for students with demanding class schedules, early work shifts, different sleep habits, or a preference for quiet downtime. The best choice depends on your budget, lifestyle, storage needs, and comfort with shared bathrooms and common areas.
What should I check before choosing a layout?
Review more than the bedroom count. Check approximate square footage, room dimensions, closet capacity, windows, natural light, furniture placement, bathroom access, kitchen circulation, and the distance between bedrooms and shared spaces. Ask whether the published drawing reflects the specific apartment under consideration, since measurements and layouts may vary. Summit SLO’s Floor Plans can help you identify preferred apartment configurations, while a leasing representative can confirm current details.
What features are advertised in Summit SLO apartments?
Published apartment features include stainless steel appliances, granite countertops, engineered hardwood flooring, a washer and dryer, and central heating and AC. Apartments are advertised as fully furnished, with a TV provided in the living room. Included utilities are high-speed Wi-Fi and cable, water, sewage and trash. Confirm the details connected with the specific residence before signing, since published information may not describe every variation. The Floor Plans page is a useful place to begin that review.
Are individual leases offered?
Yes. Individual leases are offered. Read the agreement carefully for resident responsibilities, contract length, renewal terms, guest policies, maintenance requests, utility coverage, and move-in requirements. Verify current inventory directly because published layouts do not guarantee availability. With the right questions, you can choose a home that supports privacy, productivity, convenience, and the elevated pace of student life at Summit SLO.