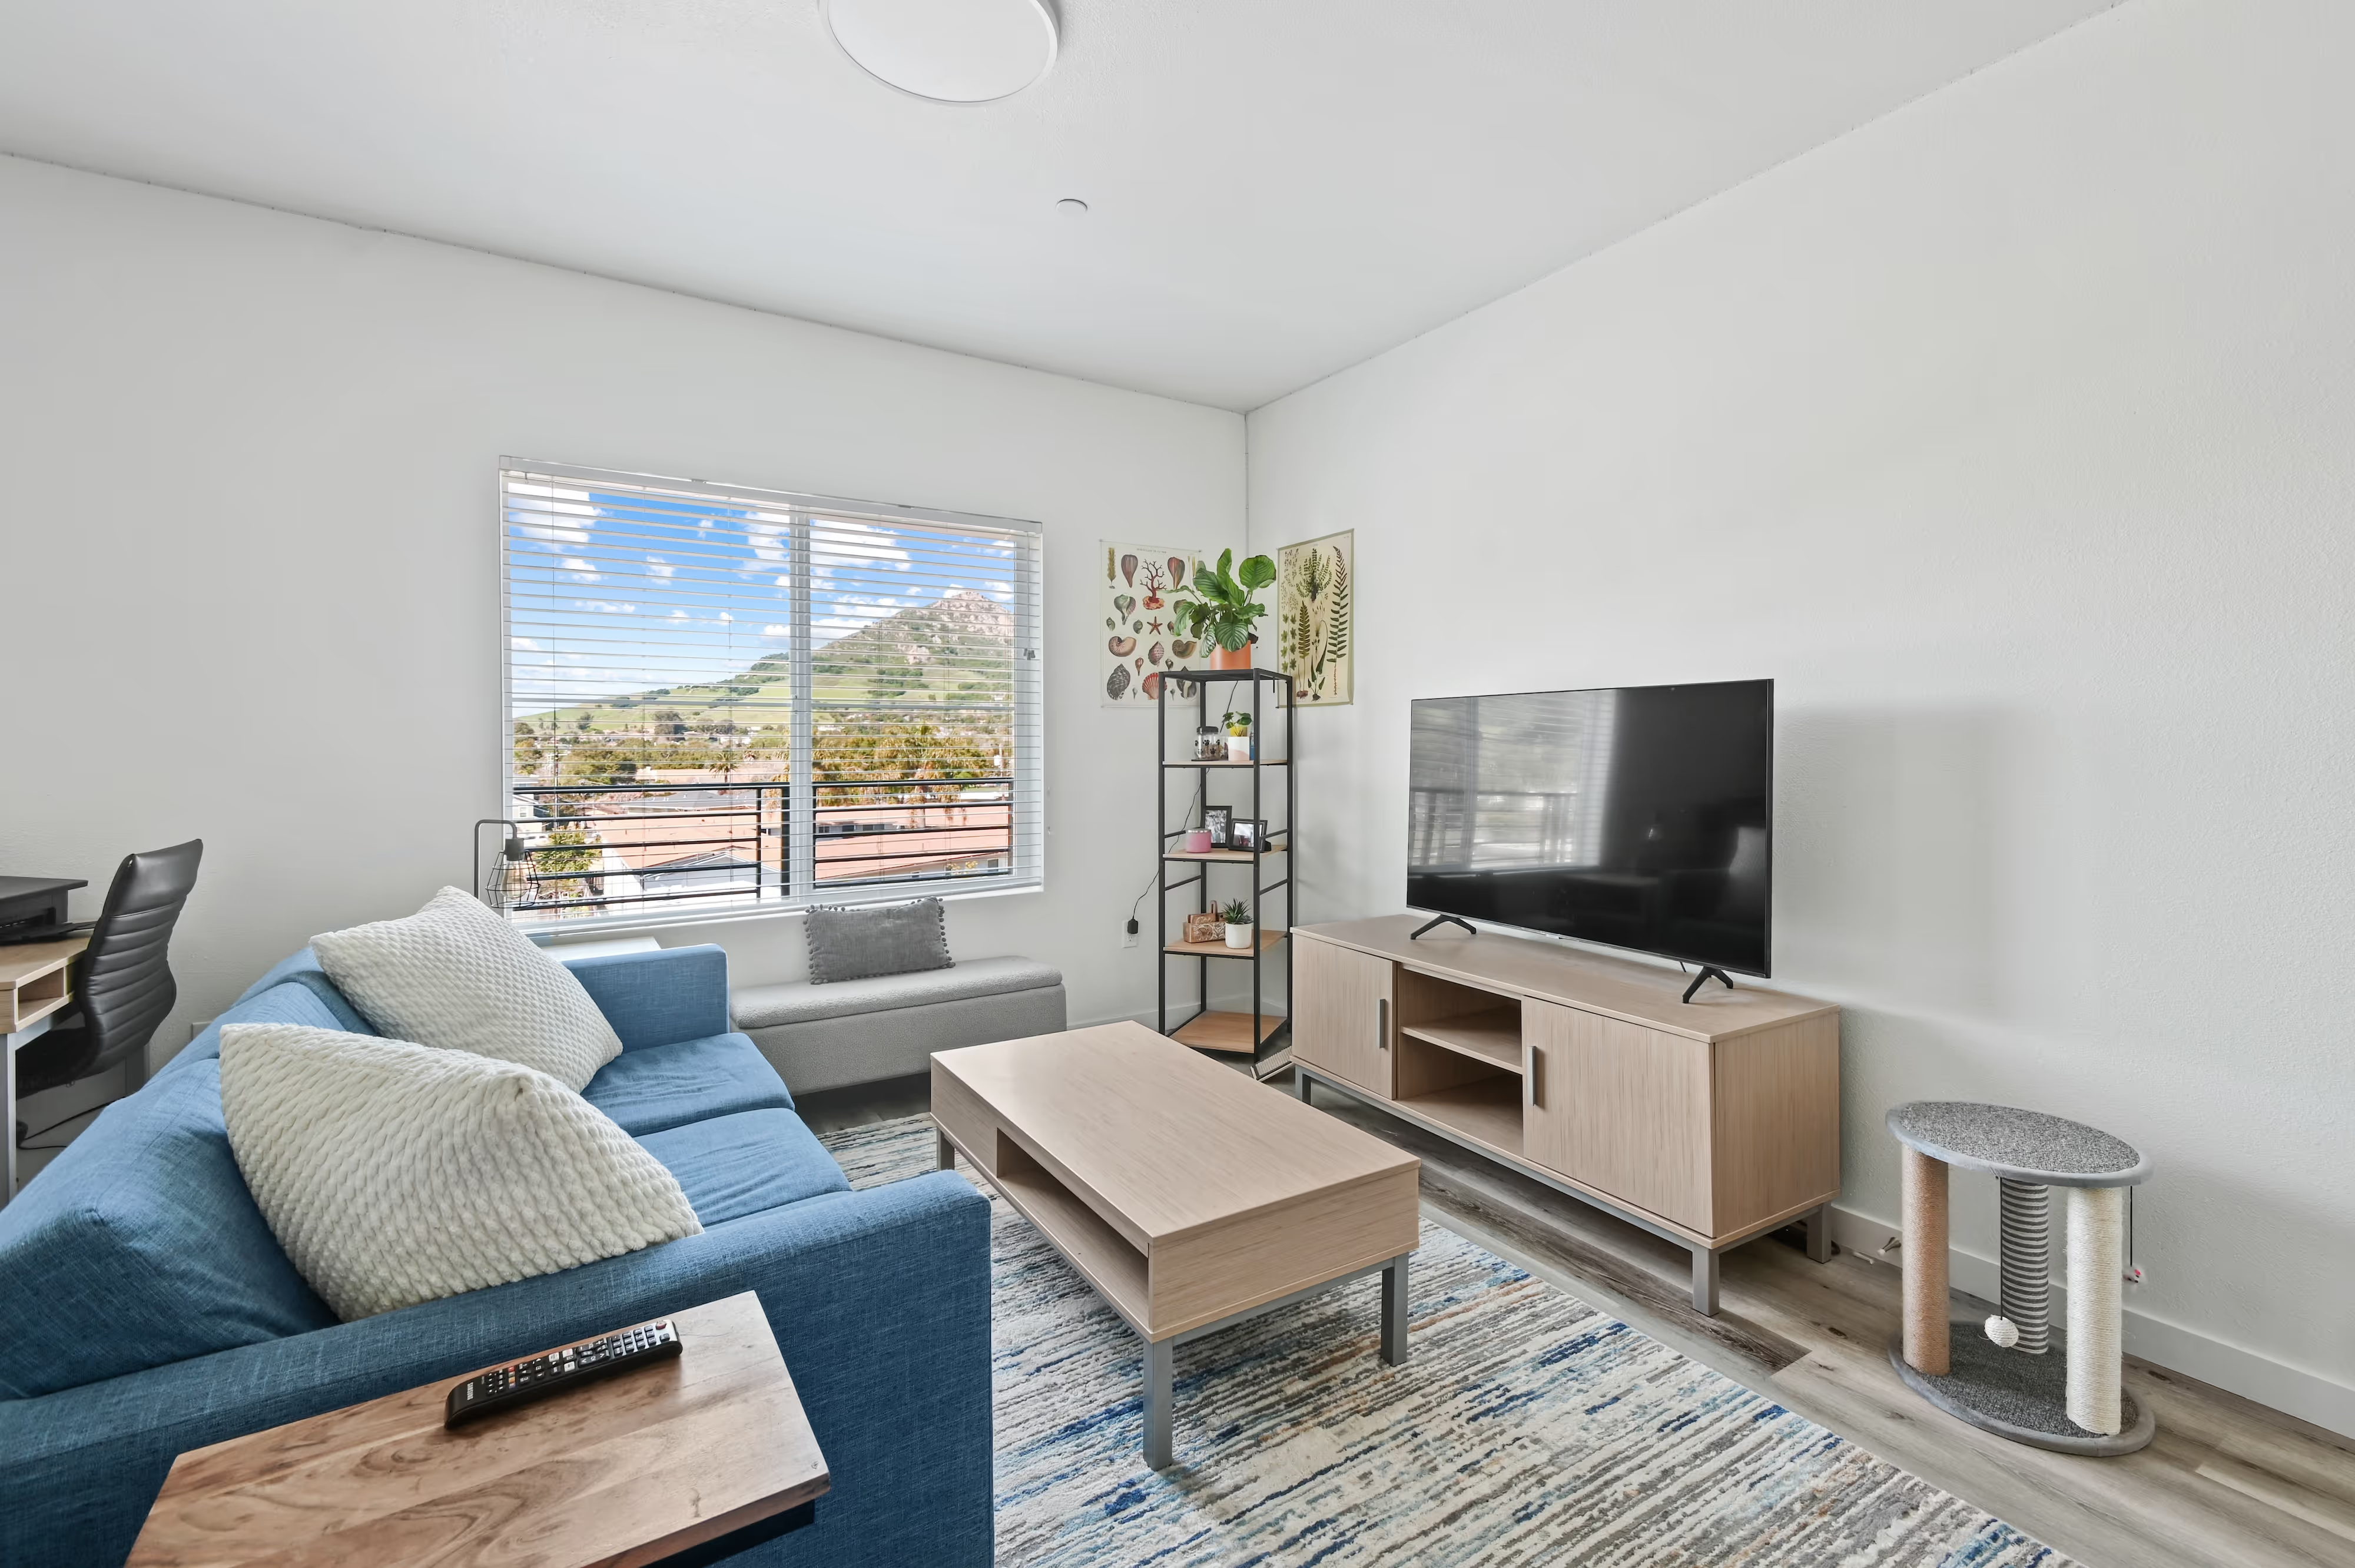
largest Summit floor plan
Choosing a student apartment starts with one practical question: how much room do you need to study, recharge, host friends and feel at home? The largest Summit floor plan is designed for students who want private space without giving up the energy of a shared community.
Key Takeaways
- Selecting the right apartment requires balancing your need for personal study space with your desire for a lively community atmosphere.
- The most expansive floor plans at Summit provide the privacy you need to recharge while keeping you connected to fellow students.
- These spacious layouts allow you to host friends comfortably without sacrificing the quiet areas necessary for academic success.
- Opting for a larger unit ensures you have enough room to feel truly at home during your college years.
This guide covers the published size, bedroom arrangement, apartment features and included utilities before you review the available Floor Plans. Measurements and layouts may vary, so confirm current details and availability directly with Summit SLO.
What is the largest Summit floor plan?
The largest Summit floor plan is a four-bedroom, four-bathroom apartment with private bedrooms and private bathrooms. Published apartment sizes at Summit SLO range from approximately 738 to 1,334 square feet, placing the largest layout at roughly 1,334 square feet. Review the current Floor Plans for the latest configuration and measurements.
Each resident has a personal retreat, while the shared living area supports meals, movie nights and everyday connection. Individual leases mean each resident signs a lease for their own bedroom rather than a joint lease for the entire apartment. That structure can make roommate planning more straightforward.
Apartment features include stainless steel appliances, granite countertops, engineered hardwood flooring, an in-unit washer and dryer, central heating and AC, plus a Smart TV in the living room. Units are fully furnished, and included utilities are high-speed Wi-Fi and cable, water, sewage and trash. Confirm current lease terms, furnishings and any additional charges with the leasing team.
Benefits of the largest Summit floor plan
The largest Summit floor plan gives you privacy and shared space in the same home. Four residents can follow different class schedules, study habits and routines while each person keeps a private bedroom and bathroom. When you want connection, the common area is ready for dinner, conversation or a group assignment.
Extra room can also make daily organization easier. Furnished living and dining areas create a central gathering point, while the kitchen, in-unit laundry and central heating and AC support a smoother routine between classes, clubs, practices and late study sessions. Compare this option with The Bishop floor plan if you are weighing different household arrangements.
All-inclusive living adds another layer of convenience. High-speed Wi-Fi and cable, water, sewage and trash are included in the advertised housing arrangement. Review the lease for parking, renter’s insurance, deposits and other possible charges before you compare the total cost of each layout.
Why the extra space can matter
A larger apartment is most useful when its layout supports your routine. Look beyond the square-footage figure and consider bedroom privacy, bathroom access, storage, furnished common areas, laundry, kitchen workflow, climate control, internet service and the way roommates will share the home. The best fit is the floor plan that gives your college life room to rise.
Summit SLO also puts campus and downtown SLO within reach. The property is described as approximately 0.5 miles from Cal Poly, with restaurants, coffee shops, convenience stores and a grocery store nearby. Picture your ideal weekday: focused work in your private room, a quick walk to class and a rooftop sunset to close out the day. Confirm walking routes, transportation options and current property details before choosing your home.
How to choose the largest Summit floor plan
Choose the largest Summit floor plan by matching its private suites and shared areas to your daily routine, roommate plan and budget. Review the current Floor Plans, then confirm the bedroom arrangement, bathroom placement, furniture configuration, windows, closets and living area dimensions. Published measurements may vary, so use the listing as a guide rather than a promise of exact dimensions.
Think about the household rhythm you want. Summit SLO offers individual leases, private and shared bedrooms, plus Roommate Matching designed to pair students based on compatibility. Talk with prospective roommates about sleep schedules, guests, cleanliness, cooking, temperature preferences and quiet hours. Ask the leasing team about roommate selection, payment timing, deposits, renewals and shared-space responsibilities.
Next, assess how the apartment will work during a busy week. Check kitchen storage, seating for group assignments, room for clothing and school supplies, outlet locations and the flow between private and shared spaces. Published features include stainless steel appliances, granite countertops, engineered hardwood flooring, an in-unit washer and dryer, central heating and AC, furnished interiors and a living room Smart TV. You can also compare furnishings and room arrangements with The Cerro apartment layout.
Use a tour checklist before choosing
During an in-person or virtual walkthrough, check natural light, outlet locations, closet capacity, bathroom storage, bedroom door locks, sound levels, kitchen cabinet space, air circulation and the distance between bedrooms and shared areas. Picture a weekday morning, a late-night study session and a weekend with guests. A layout that looks spacious on paper should also function smoothly when four residents are making coffee, doing laundry, charging devices and moving through the apartment at the same time.
Request a complete cost explanation before comparing layouts. Included utilities are high-speed Wi-Fi and cable, water, sewage and trash, but the lease should identify possible charges such as parking, renter’s insurance, deposits, administrative fees or replacement costs. Confirm the lease duration, payment schedule, furnishings, utility limits, maintenance process and current availability directly with Summit SLO.
If private space, shared community and a four-bedroom, four-bathroom setup fit the way you live, the largest Summit floor plan may be your peak. If you prefer a smaller household or rarely use common areas, another published layout may suit you better. Use the Floor Plans page as your starting point, then verify each detail through the leasing team and a tour.
Frequently Asked Questions
What is the largest floor plan available at Summit SLO?
Summit SLO’s published inventory identifies a four-bedroom, four-bathroom layout as its largest configuration. Published floor-plan sizes range from approximately 738 to 1,334 square feet. Measurements and layouts may vary, so review the current Floor Plans and confirm the details with the leasing team before applying.
How many bedrooms and bathrooms does it have?
The layout includes four private bedrooms and four private bathrooms. This arrangement gives each resident a dedicated sleeping area and personal bathroom, while the apartment still includes shared spaces for cooking, studying, and spending time with roommates. Ask whether the specific home under consideration has any variations in closet placement, windows, or furniture arrangement.
Is the bedroom private or shared?
Each bedroom is private. Residents share the apartment’s common areas, such as the kitchen and living room, but do not share a bedroom. Individual leases are offered, which may help students organize housing separately while living within the same four-bedroom apartment. Confirm roommate matching and lease responsibilities directly with Summit SLO.
Which amenities are included?
Published apartment features include stainless steel appliances, granite countertops, engineered hardwood flooring, a washer and dryer, and central heating and AC. Apartments are advertised as fully furnished, with a TV provided in the living room. Included utilities are high-speed Wi-Fi and cable, water, sewage and trash. Furniture packages and utility terms should be verified for the selected layout.
Are pricing and availability guaranteed?
No. Pricing, inventory, lease terms, and move-in timing can change, so do not rely on an older listing or assume that every layout is currently open. Request a written cost breakdown covering deposits, parking, renter’s insurance, administrative charges, utilities, and any other applicable fees. A direct leasing conversation gives you the clearest path to a confident housing decision.