Canyon floor plan
Choosing a student apartment starts with more than a bedroom count. You need a layout that supports late-night study sessions, private downtime, shared meals and the fast pace of Cal Poly life. The Canyon floor plan at Summit SLO offers multiple bedroom configurations and shared spaces designed for student routines.
Key Takeaways
- The Canyon floor plan gives you flexible bedroom options so you can match your living space to your budget and roommate preferences.
- Shared areas in this layout are designed for both quick meals between classes and relaxed evenings with friends.
- You get separate zones for focused study time and personal downtime, which helps you stay productive without feeling cramped.
- This apartment configuration supports the fast pace of Cal Poly life by balancing group hangouts with private retreats.
This guide covers the details to check before you reserve a home, including configurations, published size ranges, bathroom planning, roommate flow, natural light, storage and how to confirm current information. Consider it your route from base camp to a higher standard of student living.
Meet The Canyon Floor Plan at Summit SLO
The Canyon floor plan is a student apartment layout at Summit SLO with published inventory that includes 2-bedroom and 4-bedroom options. Published sizes range from approximately 738 to 1,334 square feet. Exact bedroom placement, bathroom counts, dimensions, pricing and availability can vary by residence, so confirm current details through the official Summit SLO floor plans page.
Bedroom Configurations: 2 or 4 Bedrooms
A two-bedroom arrangement can suit a smaller household seeking more personal space. A four-bedroom setup gives a larger group room to build a shared routine. Summit SLO’s published inventory includes both options, though availability can change during the leasing cycle. Consider your roommate plans, privacy preferences, study habits and budget structure before choosing.
Bedrooms, Bathrooms and Square Footage at a Glance
Square footage is only one part of the decision. Review the complete floor plan for bedroom dimensions, closet placement, hallway circulation, kitchen proportions, dining space, bathroom locations, windows and shared living zones. Since measurements and layouts may vary, use the official Floor Plans resource instead of relying on an older screenshot or informal listing.
Where to Find Current Pricing and Availability
Rates and open spaces change, so current pricing should come directly from Summit SLO’s leasing information. Review the listed configurations and begin the inquiry process through the official floor plans page. If a layout is not shown, contact the leasing team for its latest status.
Compare another Summit student floor plan before deciding which configuration fits your crew.
A Layout Built for Roommates, Not a Family Home Plan
Room-by-Room Flow: Private Bedrooms and Shared Spaces That Work
A roommate-friendly apartment needs a clear boundary between personal territory and community space. As you review The Canyon, study how bedrooms connect to the living room, kitchen, dining area, entry and bathrooms. The goal is simple: someone can make coffee without disturbing a sleeping roommate, while guests can enjoy the common area without crossing another person’s bedroom zone.
Study Zones and Sleep Zones That Stay Separate
College schedules rarely run on one timetable. One roommate may attend an early lab, another may study late and a third may join a virtual meeting from home. Look for outlet access, desk placement, door swing and clear walking paths so each resident can study or rest with fewer interruptions.
Natural Light, Storage and Balanced Room Sizes
Window placement affects daylight and airflow, while closet capacity helps keep floors clear. Balanced room proportions also matter when roommates divide bedrooms. A virtual walkthrough or detailed plan can show whether furniture blocks windows, circulation feels open and storage supports a full academic year.
Roommate Matching: Shared Living That Feels Intentional
Summit SLO’s Roommate Matching program is designed to pair students based on compatibility. You can share preferences around cleanliness, sleep schedules, guests, study habits and social energy before moving in. With an individual lease for your bedroom and shared living areas for connection, the arrangement supports both community and personal space.
What's Included: Furnished, All-Inclusive and Move-In Ready
Your Fully Furnished Bedroom
Move-in feels easier when your apartment arrives prepared for student life. Summit SLO apartments are fully furnished. Each bedroom includes a bed, nightstand, desk, desk chair and dresser, while the unit includes living room and dining furniture plus a Smart TV.
Published apartment features include stainless steel appliances, granite countertops, engineered hardwood flooring, an in-unit washer and dryer and central heating and A/C. Review the specific Cerro apartment layout details alongside The Canyon information before signing.
Granite Counters, Stainless Appliances and a Smart TV
The kitchen supports more than quick snacks between classes. Granite countertops create room for meal preparation, while stainless steel appliances give the shared kitchen a polished foundation. With dining furniture and a Smart TV in the living room, the common area is ready for meals, study breaks and time with roommates.
Individual Leases and Utilities Included
Summit SLO offers individual leases, meaning each resident signs a lease for their own bedroom rather than a joint lease for the entire unit. Utilities are included for an all-inclusive setup. Confirm current lease terms, installment details, parking conditions and resident responsibilities with the leasing team.
The Canyon vs. The Bishop, The Cerro, The Madonna and The Osos
Every Summit Floor Plan Comes in 2, 3 or 4 Bedrooms
Summit SLO offers five named floor plans: The Bishop, The Cerro, The Madonna, The Osos and The Canyon. Each comes in 2, 3 or 4 bedroom configurations. Choose based on your roommate group, desired privacy, budget structure and daily schedule, then confirm the current bed, bath and size details for your selected residence.
A Quick Comparison to Help You Choose
Compare each layout by asking how you want to divide cooking, studying, entertaining, storage and quiet time. A smaller configuration may suit residents who want fewer roommates, while a larger arrangement can support a group that values built-in community and individual leasing.
| Layout | Best fit | Decision factor |
|---|---|---|
| The Canyon | Students seeking a balanced shared apartment | Review private-room placement, bathroom access, and common-area flow |
| The Bishop | Roommates with a defined household routine | Compare bedroom count and personal-space preferences |
| The Cerro | Students prioritizing practical daily circulation | Study kitchen, living, storage, and entry connections |
| The Madonna | Residents evaluating several group sizes | Check the currently published configuration and dimensions |
| The Osos | Students choosing by routine and roommate needs | Match the plan’s shared zones with your lifestyle |
Beyond Your Unit: Rooftop, Fitness and Study Perks
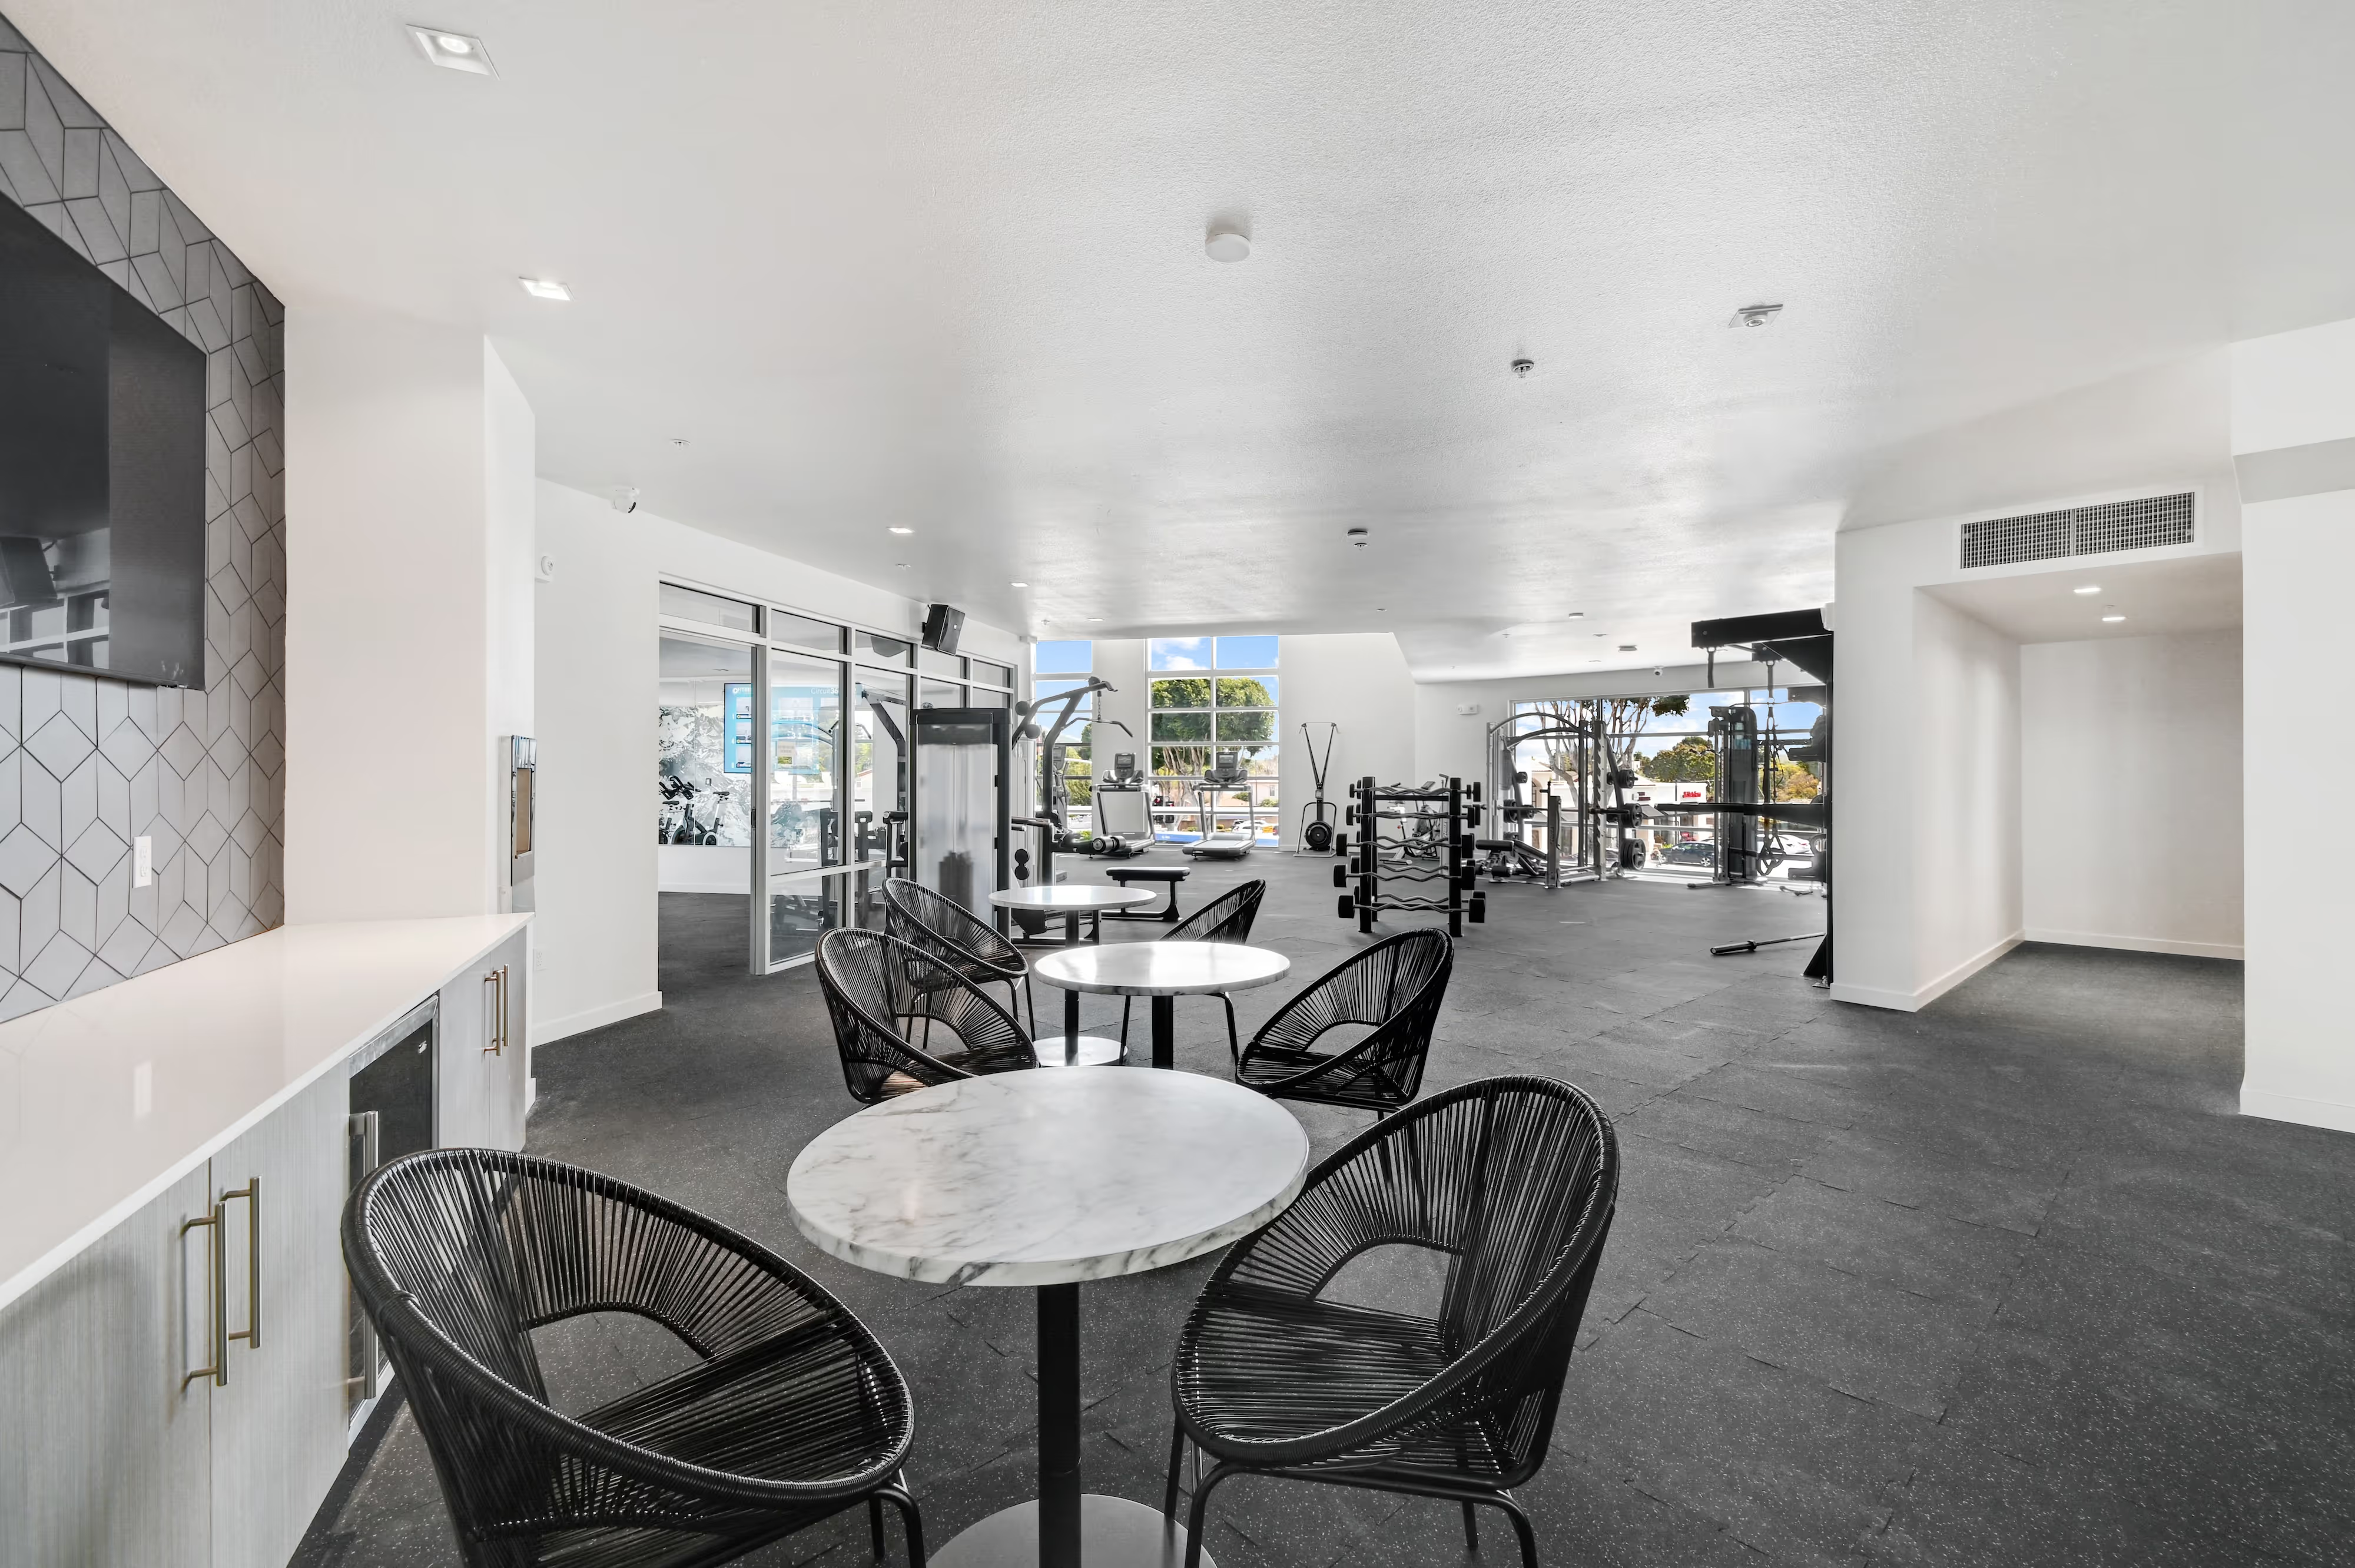
Your apartment is one part of the Summit SLO experience. The rooftop lounge includes barbecues, a TV and panoramic views. The 24/7 fitness center has an indoor rock climbing wall, while the 24/7 study lounge offers private study spaces for focused work.
Tour, Compare and Reserve Your Canyon
Walk to Cal Poly, Downtown SLO and California Fresh Market
Location shapes your daily routine as much as the apartment itself. Summit SLO is within walking distance of Cal Poly, downtown San Luis Obispo and California Fresh Market, keeping classes, coffee runs, dining, groceries and weekend plans close to home.
Virtual Tours and Photo Walkthroughs From Anywhere
Use the official floor-plan resources to inspect bedroom entrances, windows, closets, kitchen circulation, bathroom access and shared living areas. Ask the leasing team to show the specific residence under consideration, since furnishings, dimensions and room placement may differ between published layouts.
5 Steps to Reserve Your Canyon Floor Plan
- Review the official listing. Confirm the published bedroom configuration, approximate size, bathroom information, features and leasing details.
- Build your roommate plan. Decide whether you are applying with friends or want to ask about Roommate Matching, individual leases and room assignments.
- Schedule a tour. Prepare questions about furniture, utilities, parking, maintenance and community policies.
- Verify current terms. Request the latest pricing, availability, lease dates, deposits, parking conditions and application requirements.
- Submit your application. Follow the leasing team’s instructions and reserve your preferred configuration after confirming the details in writing.
The right student home should make your route to class easier, your roommate plan clearer and your move-in preparation lighter. If the private space, shared flow, furnishings, location and lease structure align with your priorities, the Canyon floor plan can be a strong next step toward changing your altitude at Summit SLO.
Frequently Asked Questions
What is the Canyon floor plan at Summit SLO?
The Canyon floor plan is a student-focused apartment layout at Summit SLO designed around the rhythm of Cal Poly life. Published inventory includes 2- and 4-bedroom options with shared spaces shaped for late-night study sessions, shared meals, and private downtime. Exact configurations and details should be confirmed through the official Summit SLO floor plans page.
How many bedrooms does the Canyon floor plan have?
The Canyon floor plan comes in 2-bedroom and 4-bedroom configurations based on Summit SLO's published inventory. A two-bedroom setup suits a smaller household wanting more personal space, while a four-bedroom gives a larger group room to build a shared routine. Offerings can change during the leasing cycle, so check current options with the leasing team.
How big is the Canyon floor plan in square feet?
Canyon floor plan sizes range from approximately 738 to 1,334 square feet, according to published Summit SLO information. Square footage is only part of the picture, so also review bedroom dimensions, closet placement, and shared living zones on the official floor plans page. Measurements are approximate and may vary by residence.
Is the Canyon floor plan furnished?
Yes, Canyon floor plan apartments at Summit SLO are advertised as fully furnished and move-in ready for student life. Each resident gets a practical bedroom setup, and the living room includes a TV. Furnishings and room assignments can vary by residence, so review your specific layout details before signing.
What utilities are included with the Canyon floor plan?
Canyon floor plan residents at Summit SLO get high-speed Wi-Fi and cable, water, sewage, and trash included with their apartment. This all-inclusive structure simplifies budgeting for students balancing classes, campus jobs, and social life. Confirm current inclusions with the leasing team when reviewing your lease terms.
Does the Canyon floor plan offer individual leases?
Yes, Summit SLO offers individual leases for Canyon floor plan apartments, meaning each roommate signs separately. This structure works well for student households where roommates may have different schedules, budgets, and timelines. Verify your specific lease structure with the leasing office before reserving your space.
What appliances and features come with the Canyon floor plan?
The Canyon floor plan at Summit SLO includes stainless steel appliances, granite countertops, engineered hardwood flooring, a washer and dryer, and central heating and AC. These features support daily student routines from shared meals to laundry nights. Specific features can vary by residence, so review your selected home's details before signing.